Winter has a way of showing up on the calendar faster than you planned for it. If you spent last February hauling hay through the mud or watching your cattle huddle against a fence line in a north wind, this is the year to get a proper building up before the weather turns. The good news: a metal loafing shed, run-in shelter, or hay barn is one of the most practical structures you can put on an Oklahoma property, and it doesn't have to be complicated.
The hard part isn't the building itself. It's getting the size right. Too small and you're back to stacking bales outside under a tarp; too big and you've spent money on space you'll never use. At Indaco Metals, we've been manufacturing fully engineered metal building kits right here in Oklahoma since 1995, and sizing questions are far and away the most common ones we hear. This guide walks through the numbers that actually matter, whether you're sheltering horses, running cattle, storing hay, or parking equipment.
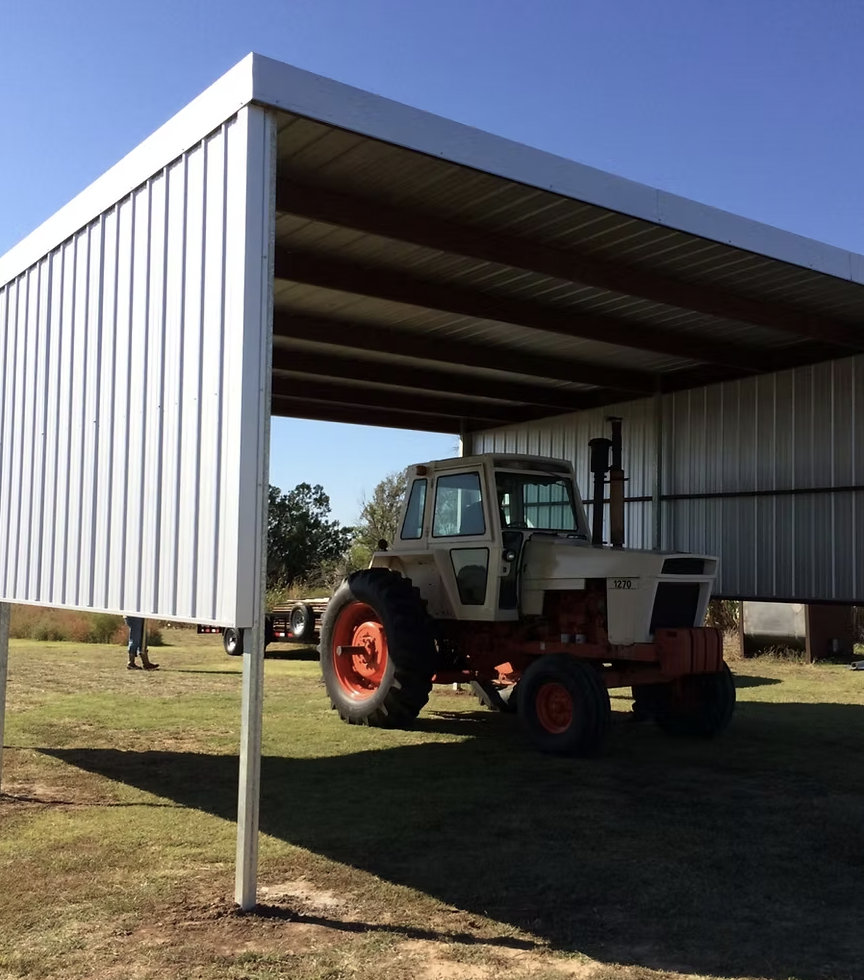
A loafing shed is a simple, open-sided shelter that lets livestock come and go as they please, giving them a place to "loaf" out of the sun, wind, rain, and snow. You'll hear the same basic structure called a run-in shed (common with horses), a livestock shelter, or a cattle shelter depending on who's using it. The idea is the same: three walls and a roof, with one long side left open so animals can walk in and out on their own without being penned.
For most Oklahoma operations, this open-sided design is exactly right. Animals regulate their own comfort, you skip the cost of a fourth wall and doors, and airflow keeps the interior dry and healthy. If you need to lock animals in, work them under cover, or store feed and tack securely, that's when you start looking at a fully enclosed barn instead. We'll cover that decision below.
The most common sizing mistake is building for the animals you have today instead of the herd you'll have in three years. Here are the rules of thumb we walk customers through.
A widely used guideline is roughly 12 feet of depth and about 12 feet of width per horse, with a 12-foot ceiling so a horse can't feel trapped or hit its head. That means:
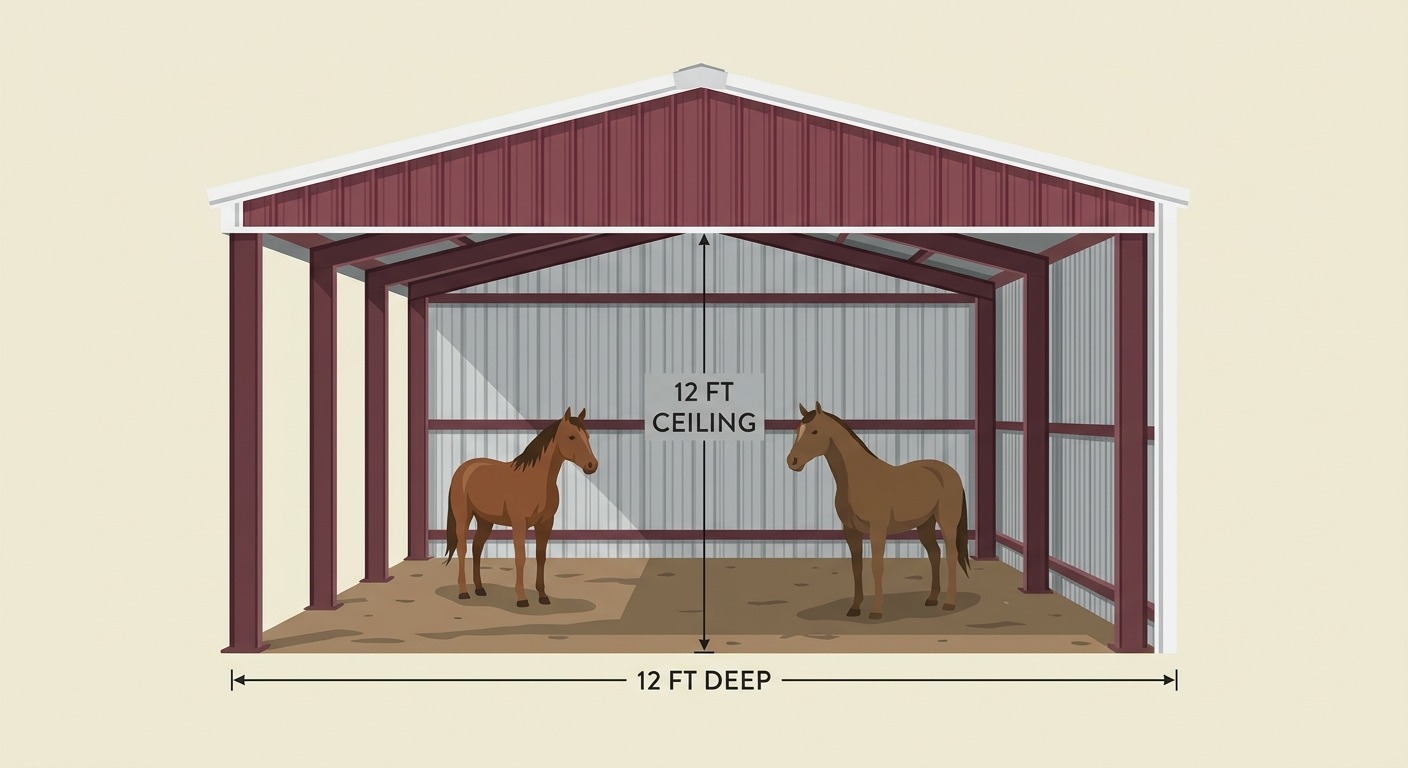
Depth matters as much as width. A shed that's only 8 or 10 feet deep doesn't give horses room to fully turn around and get out of blowing rain, so 12 feet of depth is a sensible minimum. If horses are timid or there's a herd pecking order, err on the larger side so a lower-ranking animal isn't chased out into the weather.
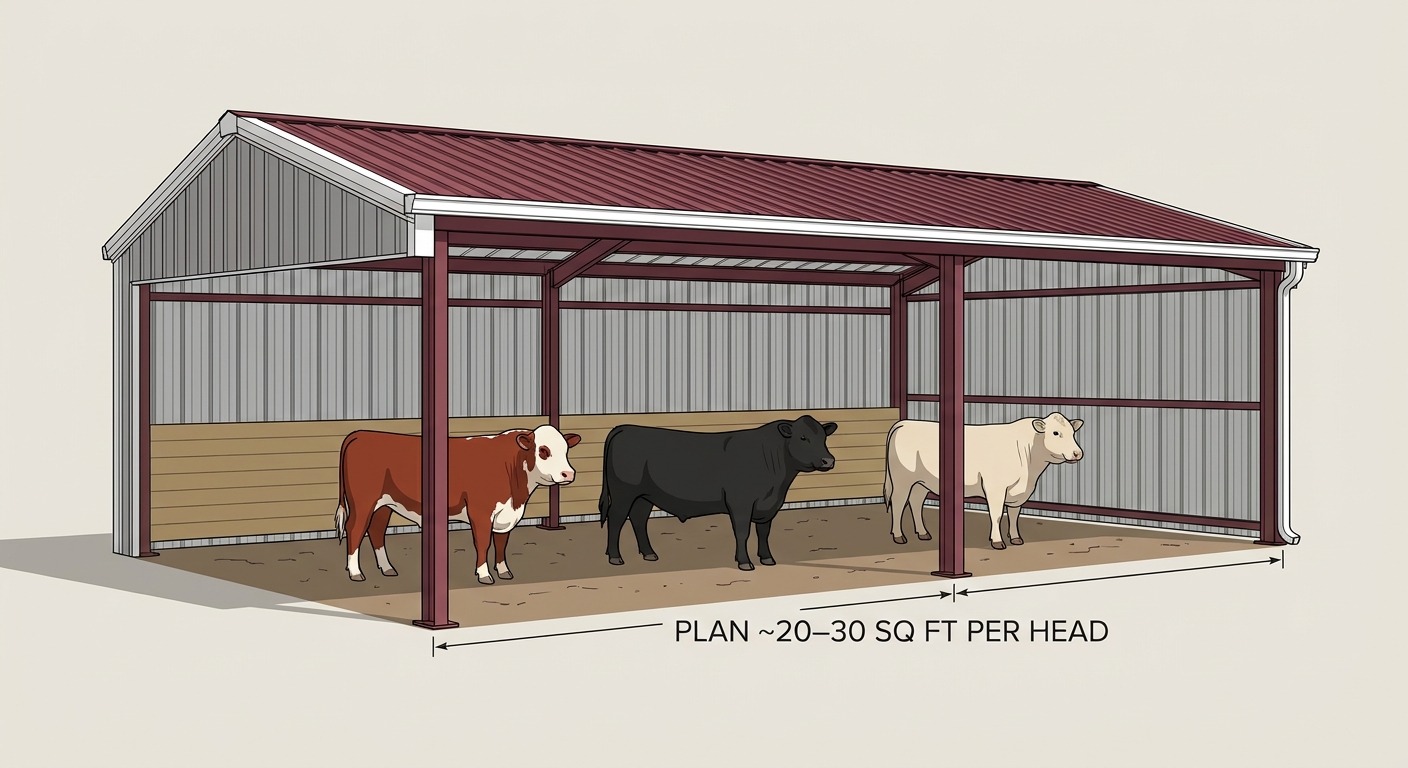
Cattle need less headroom but similar planning. A common planning figure is about 20 to 30 square feet of covered space per head for a loafing area, with cow-calf pairs on the higher end of that range. A small herd of 10 head, for example, points toward a shelter in the neighborhood of 20' x 12' to 24' x 12', and larger cattle barns scale up from there. For larger commercial cattle operations, a wider clear-span building removes interior posts so animals and equipment can move freely.
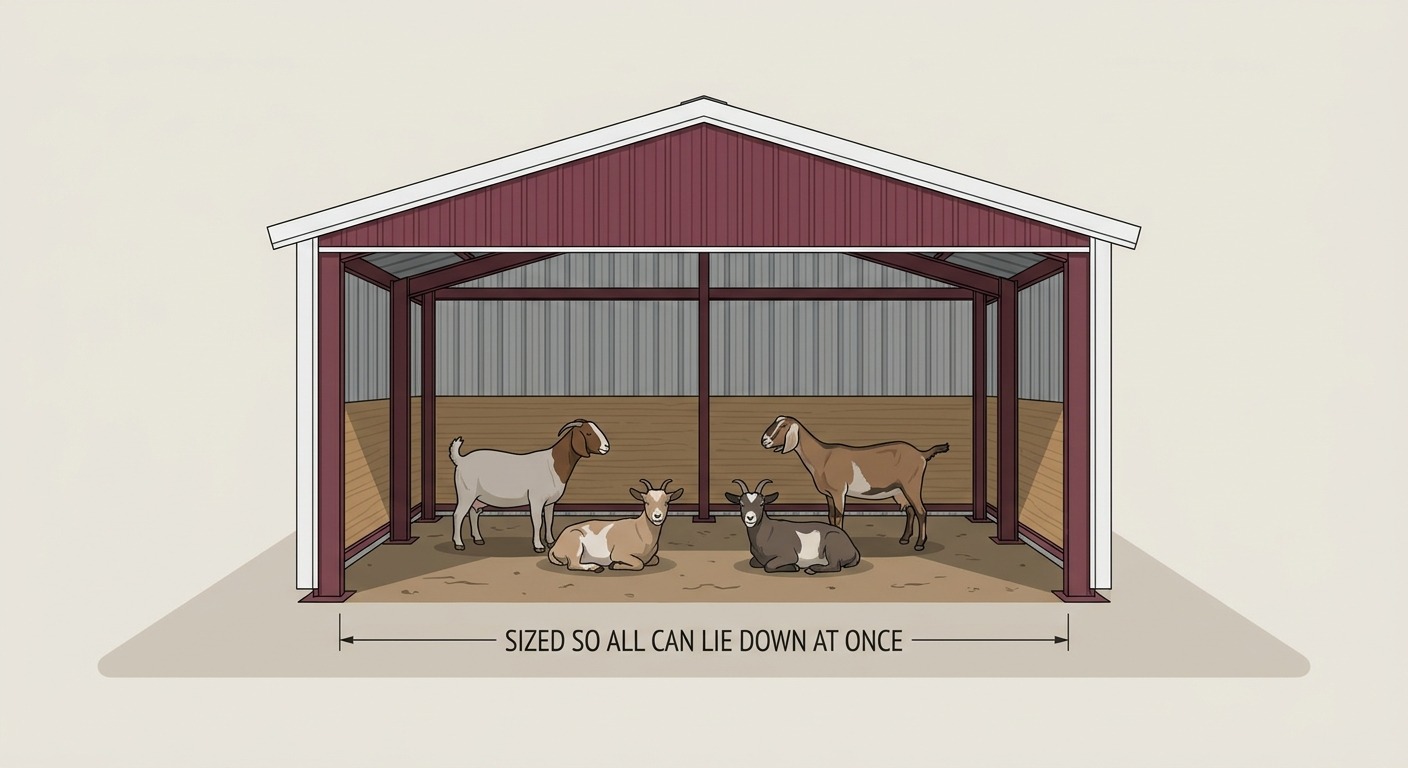
Smaller livestock need proportionally less room, but the open-sided loafing design works just as well. The main thing is to give every animal enough space to lie down out of the weather at the same time without crowding.
Not sure which size fits your herd and your acreage? Talk to our team — we help Oklahoma property owners size these buildings every week, and we'd rather help you get it right the first time.
Keeping hay dry is one of the best investments you can make. Bales left outside on the ground can lose a meaningful share of their feed value to weathering and rot, so a dedicated hay barn often pays for itself in saved forage.
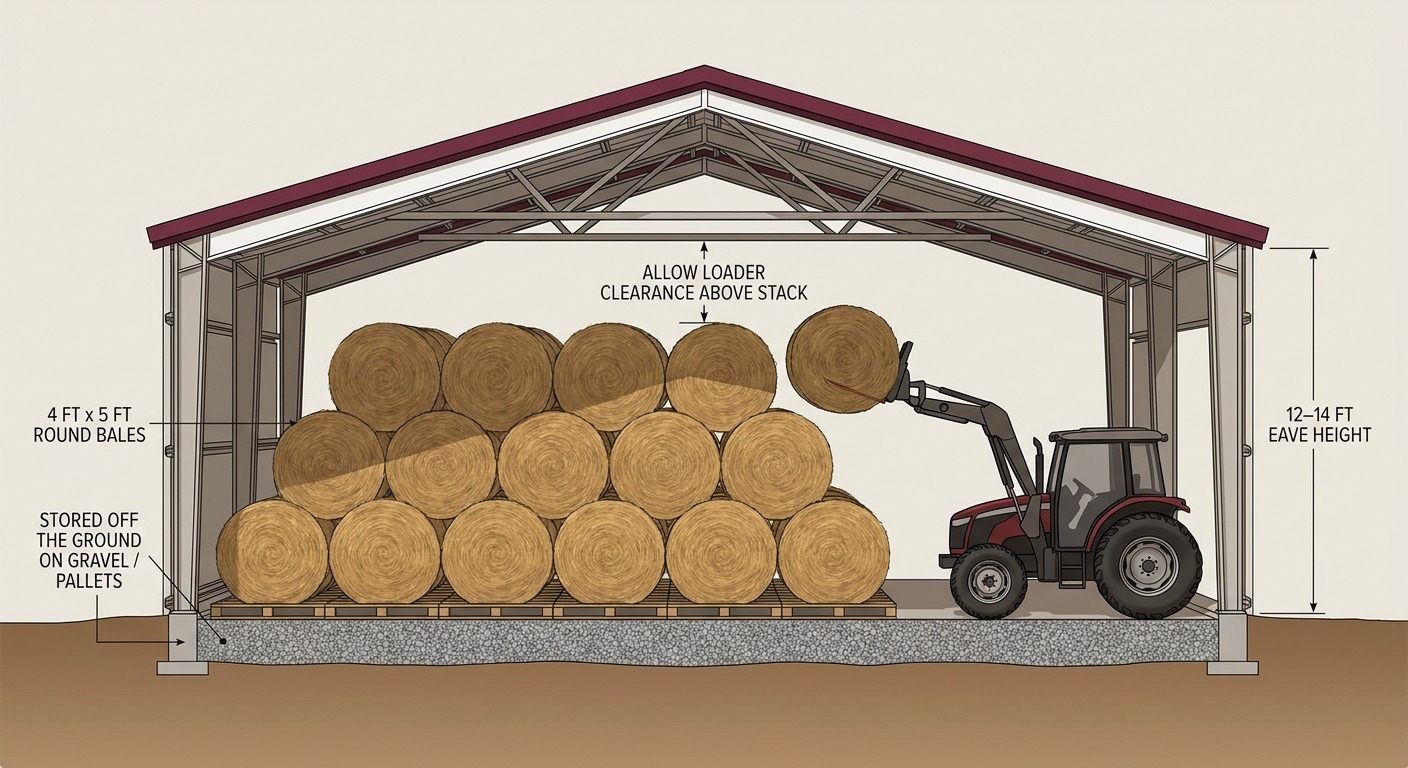
To size a hay barn, start with your bales. A typical 4' x 5' round bale is about five feet across and five feet tall, and a single bale sitting on the ground takes up roughly a 5' x 5' footprint. From there:
As a rough starting point, a 30' x 40' building holds a serious amount of round-bale hay for a small-to-midsize operation while still leaving room to maneuver. Square bales stack more densely, so if you bale small squares you can store a full season's worth in less floor space. The right answer depends on how many head you're feeding and how long your winter feeding window runs.
This is the detail that trips people up most, because it's easy to size a building for the hay or the animals and forget about the machine that moves them. A tractor with a front-end loader raised to dump or stack a bale can reach 10 to 14 feet high, and once you add the bale on the forks you need even more.
That's why equipment-focused ag buildings are usually spec'd with taller eaves and wider openings than a plain livestock shelter:
If the same building will double as an equipment shed for a tractor, trailer, or implements, size the openings around your tallest, widest piece of equipment with a little margin to spare.
Once you know how big, the next question is how enclosed. Here's how to think about it.
Choose open-sided (loafing shed / run-in style) when your main goal is letting animals shelter themselves. It's the most economical option, ventilation is excellent, and it's ideal for horses and cattle that come and go on pasture. Facing the open side away from the prevailing wind — in most of Oklahoma that means orienting the opening toward the south or east so it turns its back on north winds — makes a big difference in comfort.
Choose partial enclosure when you want most of the weather protection of a closed barn but still want airflow and easy access. Adding a partial sidewall or half-wall knocks down wind and blowing rain while keeping the building bright and breathable — a great middle ground for hay storage and mixed use.
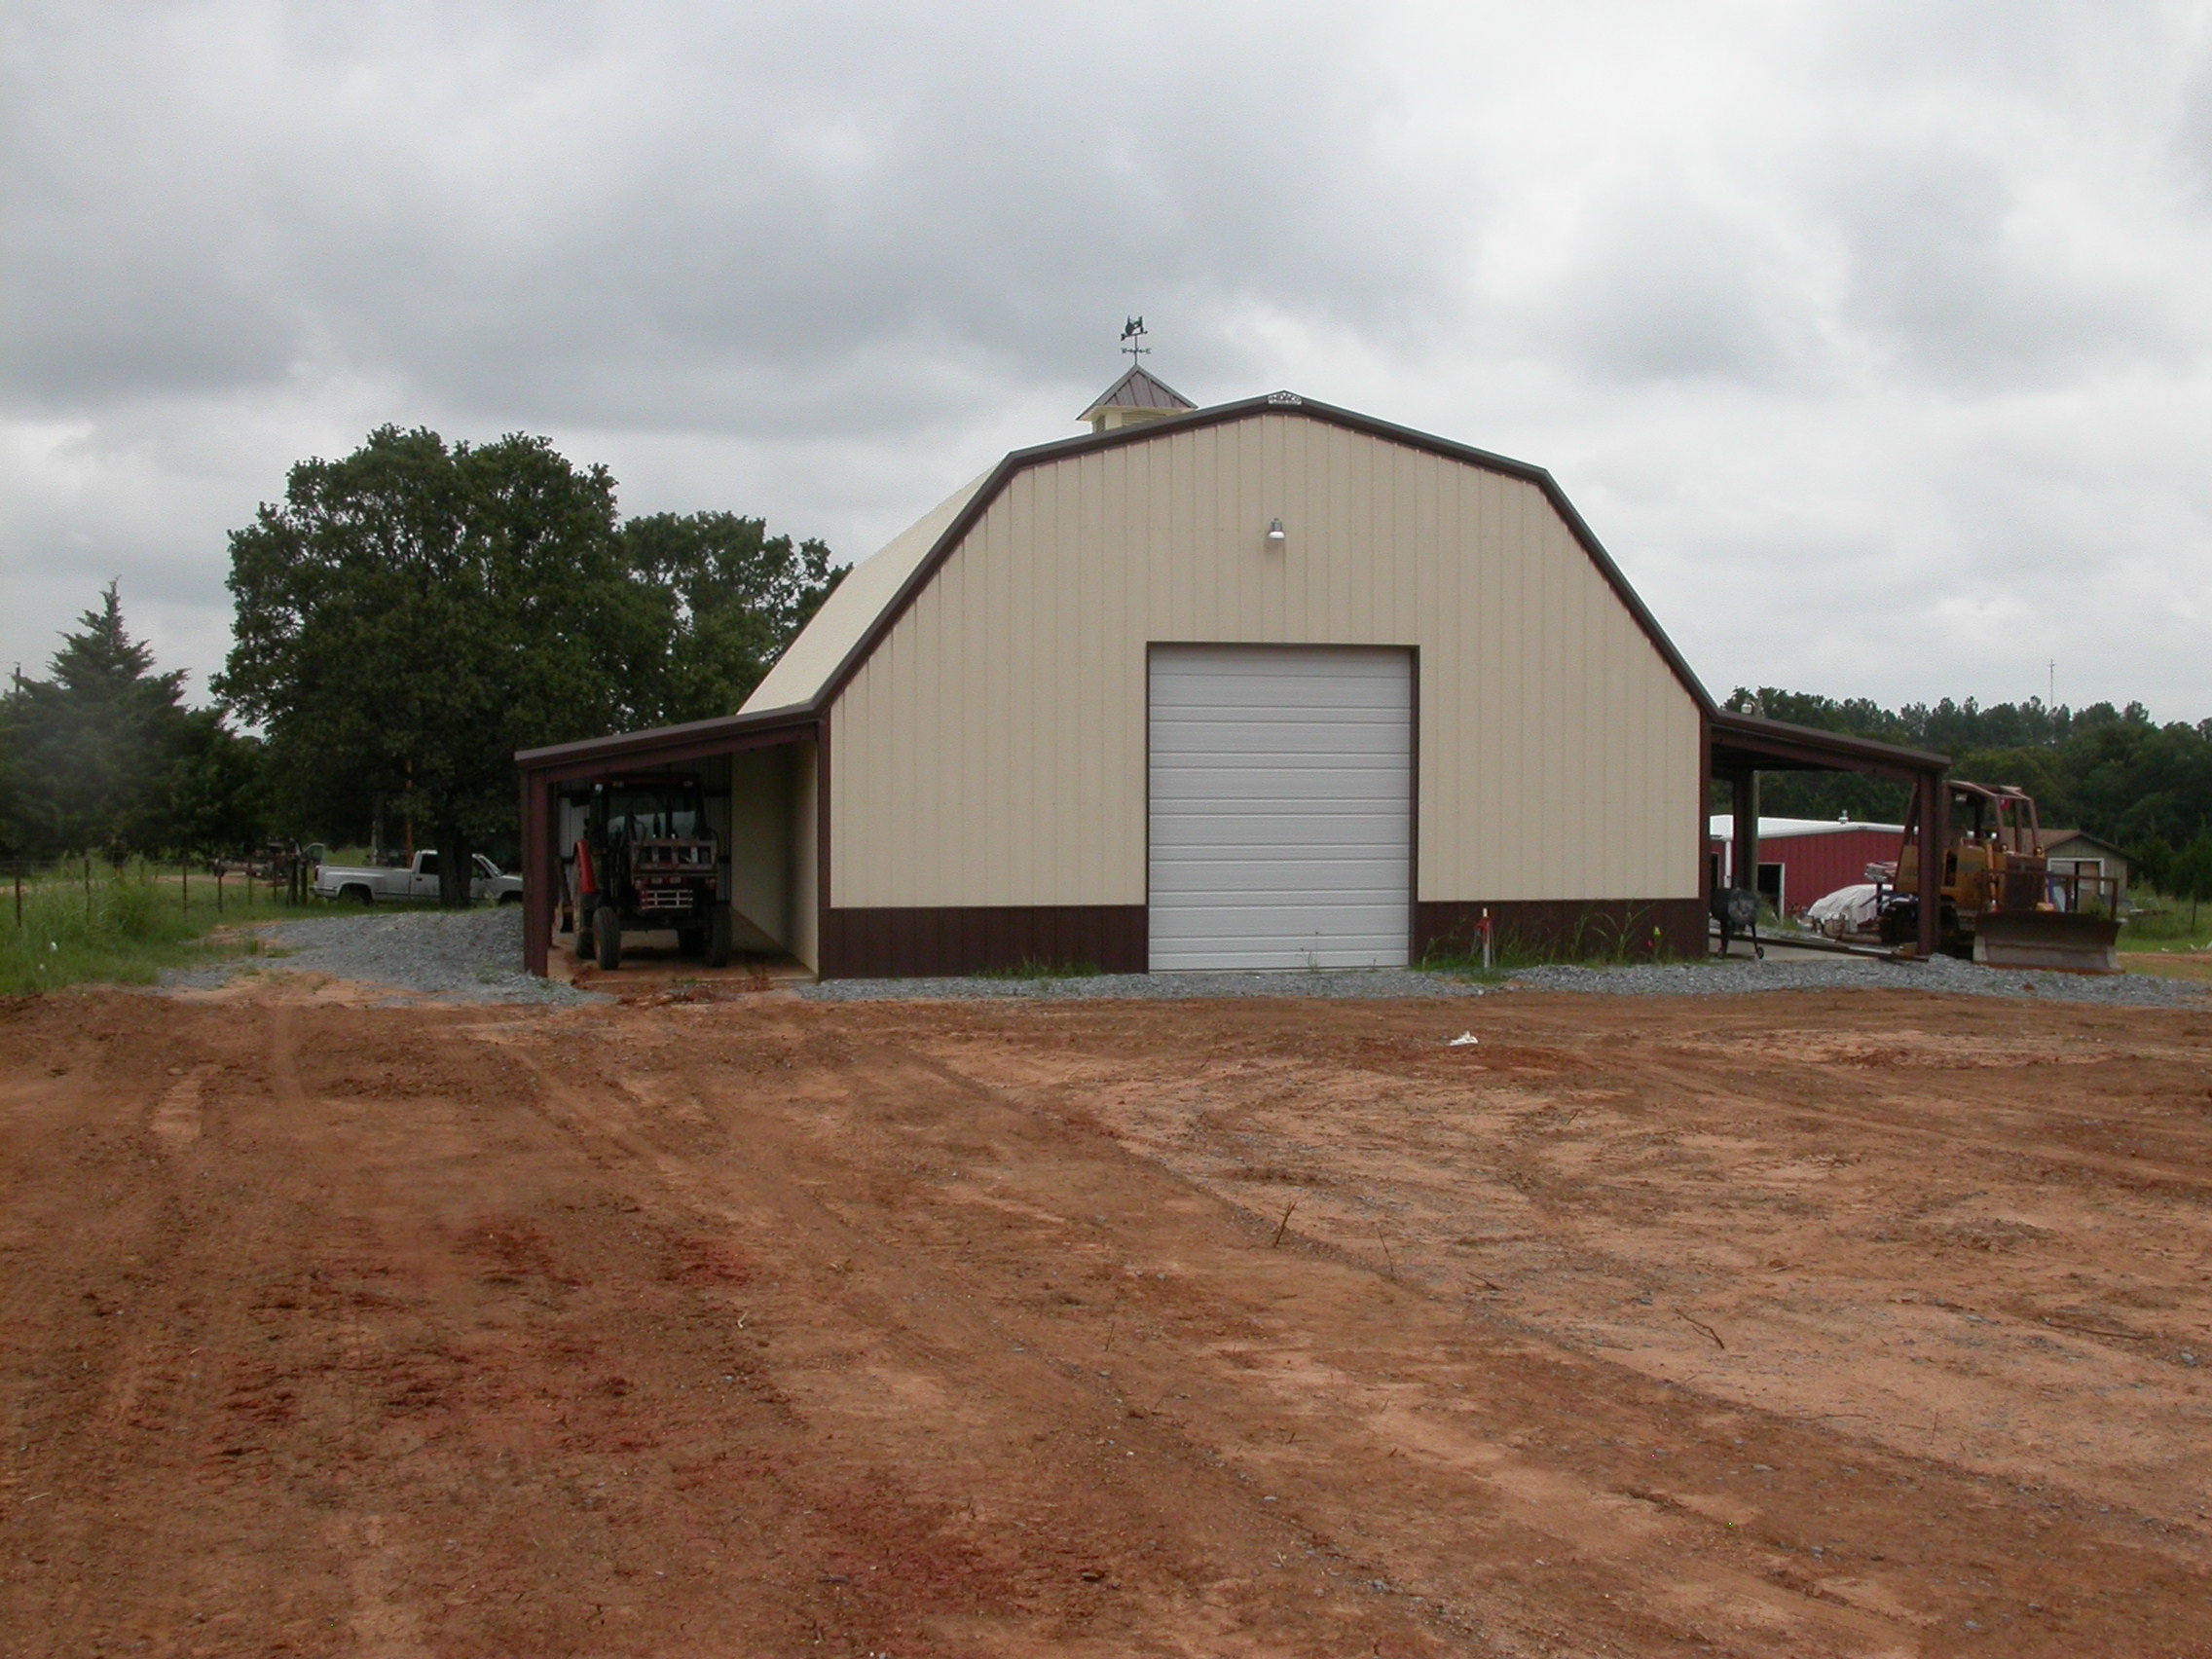
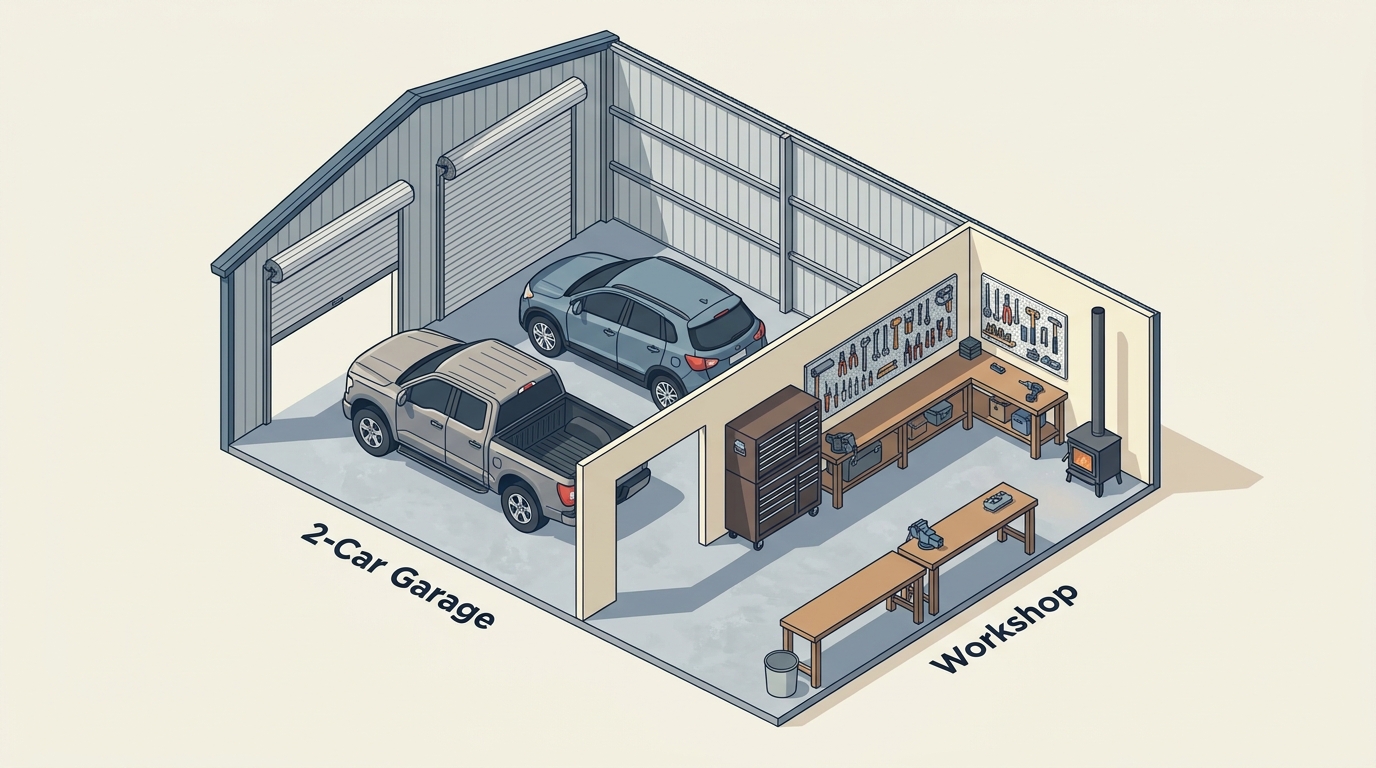
Choose fully enclosed (a true metal barn or horse barn) when you need to secure feed and equipment, work animals under cover, add stalls or a tack room, or keep hay completely sealed off from weather and wildlife. Enclosed buildings also let you add insulation and a big door, turning the structure into a workshop or garage in the off-season. If you want a residential-quality look with stalls, a tack room, and living or storage space, that's where our fully engineered horse barn kits and custom metal barns come in.
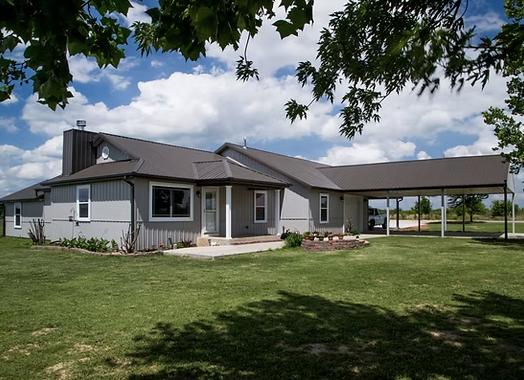
Many Oklahoma properties end up with a combination: an open loafing area on one end for the animals and an enclosed bay on the other for hay, feed, and equipment. Because Indaco buildings are fully engineered, we can design exactly that.
Every Indaco building is a fully engineered kit that includes the framing, metal roofing, sheet metal, trim, and accessories you (or your contractor) need to build. We manufacture with top-quality steel, and each kit is engineered for our region — including wind ratings suited to Oklahoma's storm seasons, with our carport-style structures rated for 90 mph winds when built with 26-gauge sheet metal.
Truss frame kits are our workhorse for most loafing sheds, livestock shelters, and mid-size hay barns. They can be welded or bolted together and come in six standard widths, from 20x20 up to 60x120 at a 3/12 pitch — a range that covers the vast majority of ag shelters.
Rigid frame kits use solid steel beams and bolt-together rafters for extremely sturdy, larger buildings. If you're planning a big cattle barn, a wide clear-span hay barn, or a commercial-scale equipment building, rigid framing is the way to go. Rigid frame kits start at 30' x 40' x 10'.
Custom builds cover everything in between and beyond. Have a combination loafing-shed-and-hay-barn in mind, or a barn with stalls and a lean-to? As a steel supply and metal building distributor for 30 years, if you can dream it, we can help you build it.
You can pick your look, too. Choose from our metal roofing and siding profiles — including R-Panel, DuraLoc, and residential standing seam panels — in a wide range of finish colors, all protected by a durable, baked-on Sherwin-Williams coating that resists fading and won't flake. Browse the full color options to match your home or existing outbuildings.
Want to see it before you build it? Our 3D Builder tool lets you visualize your building — size, color, and options — before you order.
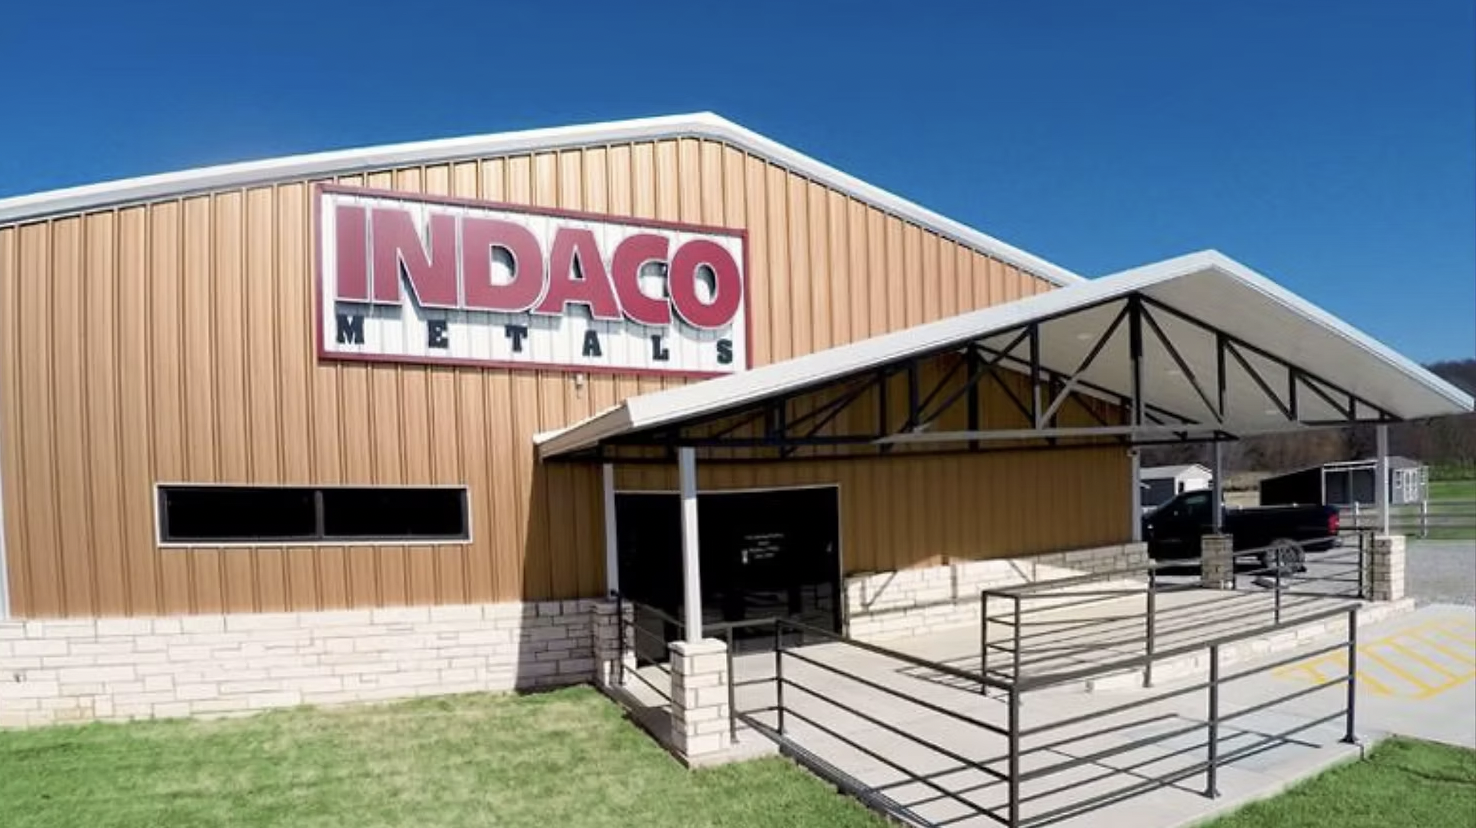
As a family-owned business operating in Oklahoma since 1995, we understand what our weather does to a building. Our manufacturing facilities in Shawnee and Sand Springs supply steel buildings, roofs, and carports to ranchers, farmers, and property owners across Oklahoma, Texas, Missouri, Kansas, and beyond. When you call, you're talking to people who know what a February ice storm and an August heat wave both demand from a structure — because we live here too.
Ready to get started?
Our hours are Monday through Friday, 8 a.m. to 5 p.m. Stop by either showroom to see the quality of our steel firsthand and talk through your project with a local expert. Let's get your animals, your hay, and your equipment under a solid metal roof before the first cold snap.
Complete this short form, or give us a call anytime:
.JPG)