Most people shopping for metal garage kits start with one question: how many cars? That's the right start, but a garage that fits two sedans on paper can feel cramped the day you park a crew-cab pickup or roll out a tool chest.
This guide covers the numbers that actually decide size: bay width, depth, doors, eave height for lifted trucks and car lifts, workbench room, and attached vs. detached. The short version: size for the biggest vehicle you'll own in the next ten years, then add room for how you'll use the space.
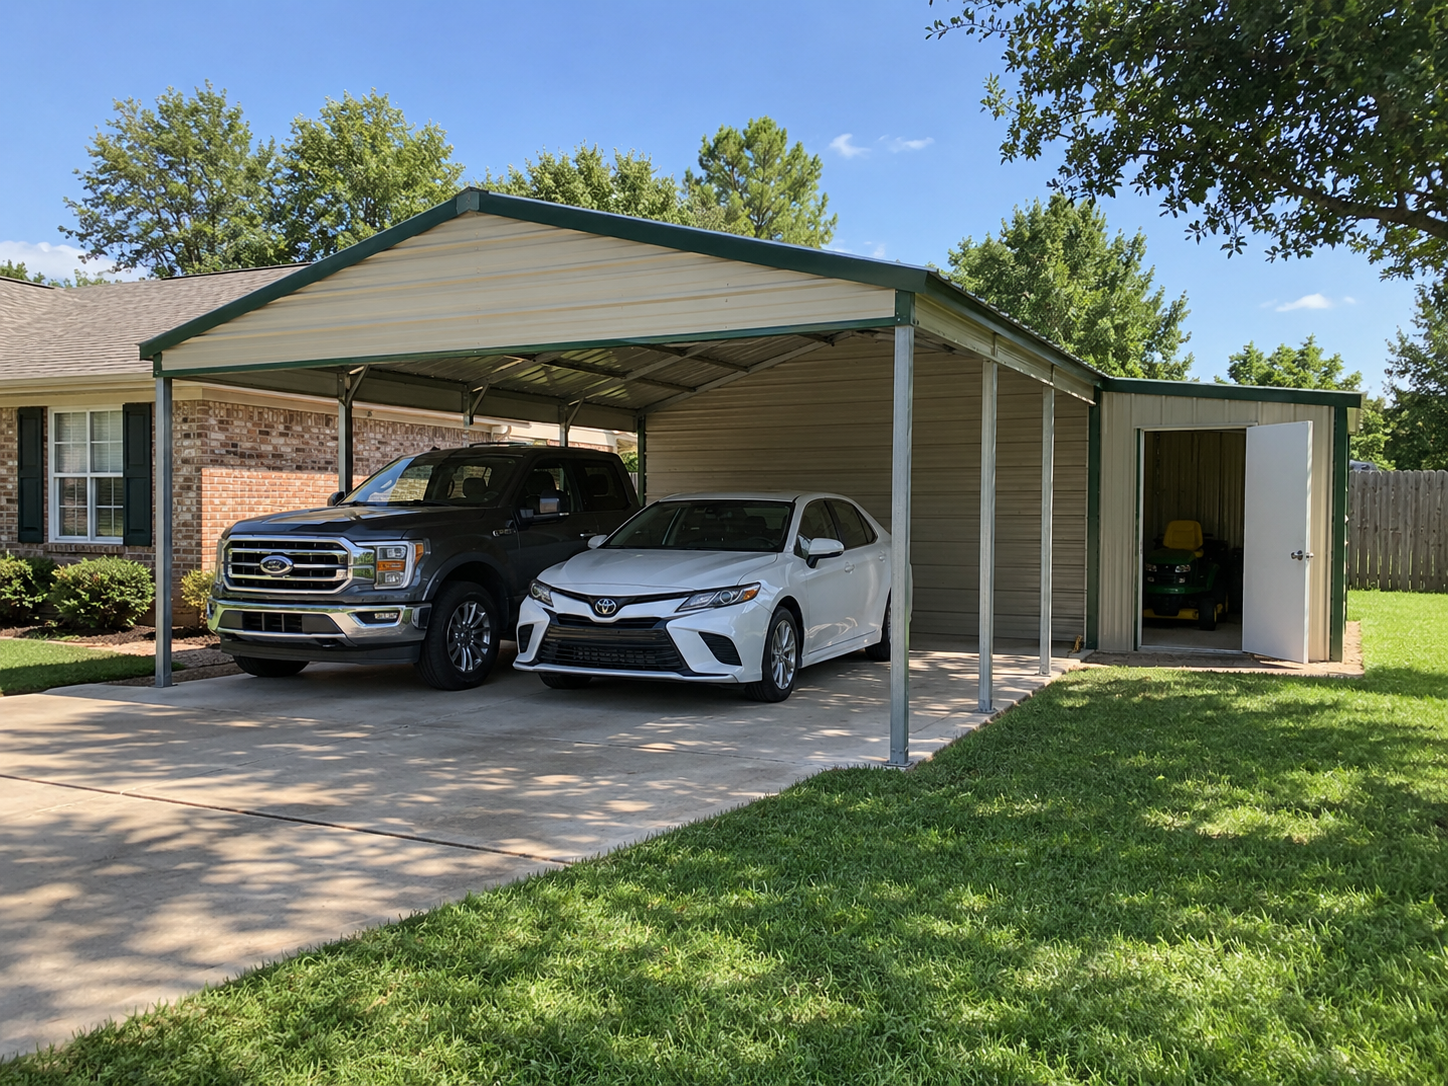
A 1-car metal garage works at 14x24, a 2-car at 24x24 to 24x30, and a 3-car at 36x30. Go smaller only for compact cars. Go bigger for a workbench, a lift or a long-bed truck.
Sizes are width x length in feet. At Indaco, truss frame buildings run from 20x20 to 60x120 and rigid frames start at 30x40 (rigid vs. truss frame), so most 1- and 2-car garages will be truss frame.
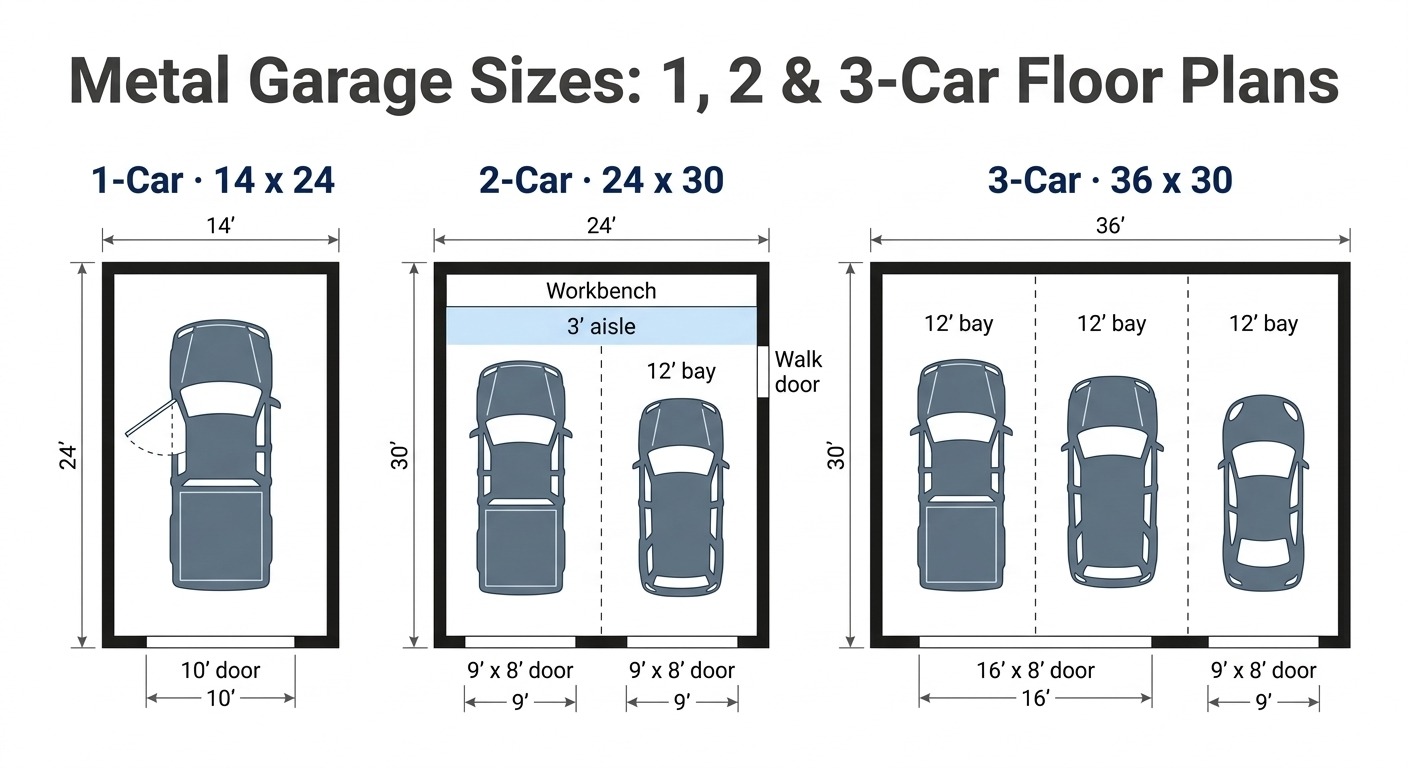
A comfortable bay is about 12 feet wide for a car and 14 feet for a full-size pickup. A 2026 Ford F-150 is 79.9 inches wide at the body and 95.7 inches with the mirrors out. Add about 3 feet to open a door and a walking path on the other side, and you're at 12 to 14 feet.
For depth, the same F-150 runs from 17.5 feet (Regular Cab) to 20.3 feet (SuperCrew, 6.5-foot bed). A 24-foot depth fits any of them with room to walk around. Go to 30 feet for a workbench, and 40 feet if a trailer or boat will park behind a vehicle.
That's why a "2-car" 20x20 is tight for two sedans and a real squeeze for two pickups. A 24-foot-wide 2 car metal garage gives each bay 12 feet. Go 28 feet wide if both bays hold trucks.
Pick doors at least 9 feet wide for trucks and 8 feet tall unless every vehicle is low. Standard single doors come 8, 9 or 10 feet wide, and doubles come 16x7 or 16x8. An 8-foot door is 96 inches wide, almost exactly an F-150 with its mirrors out. See more in our garage door guide.
Two singles or one double? Two 9-foot doors give each bay its own lane, let you open one bay without heating the whole garage, and keep one bay working if an opener fails. One 16-foot door costs less, needs one opener and is easier to pull into at an angle. Trucks and cold climates favor two singles.
Leave 1.5 to 2 feet of wall at each corner and between doors for framing and door tracks. On a 24-foot wall, two 9-foot doors leave 6 feet. Rigid frames let you put doors anywhere on the sidewalls; truss frames are more limited, so confirm the layout before you order.
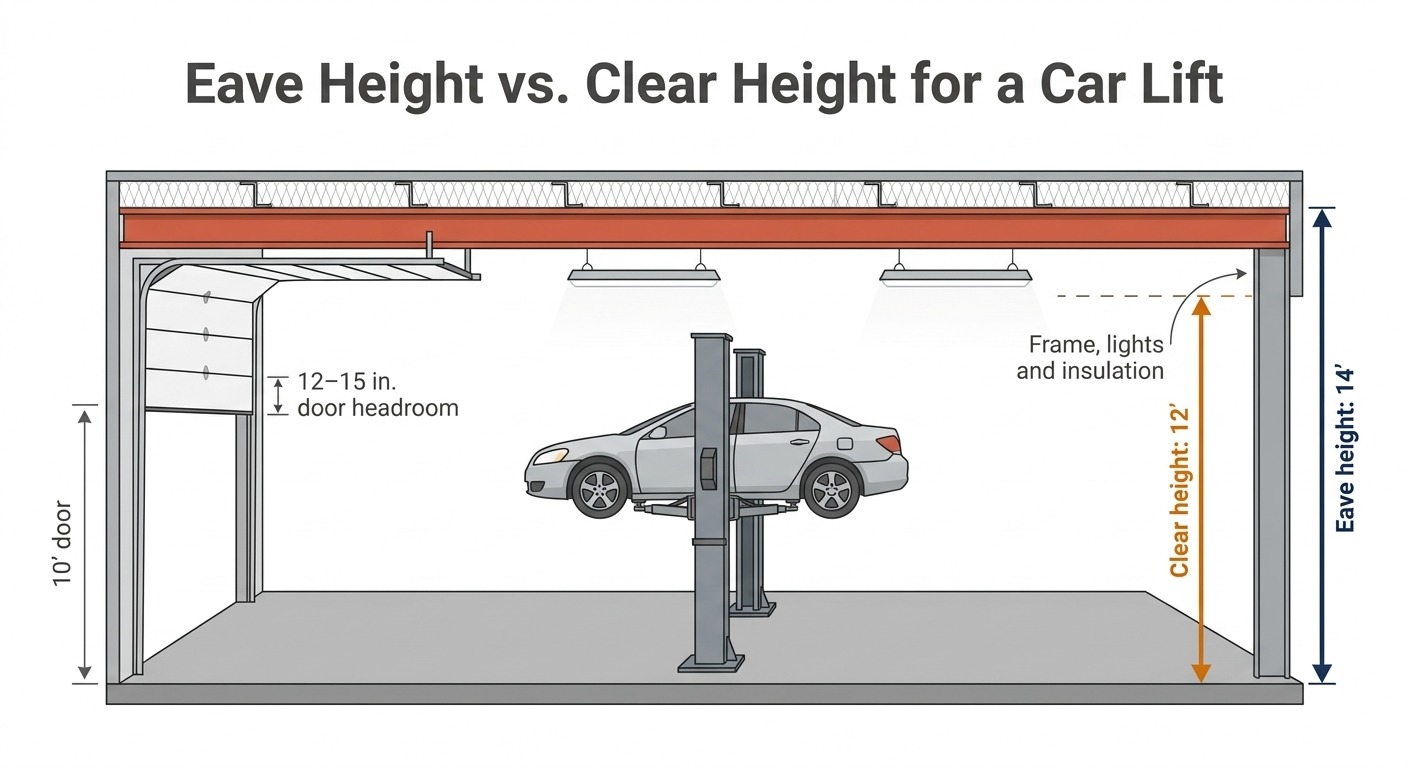
Plan a 10-foot eave for a parking garage, 12 feet for a lifted truck and 14 feet for a full-rise car lift. A sectional door needs 12 to 15 inches of headroom for its tracks and springs, so the eave usually sits about 2 feet above the door height.
Lifted trucks. A stock F-150 is 75 to 80.7 inches tall. Add a 6-inch lift, bigger tires and a light bar, and you pass 7.5 feet fast. Measure your tallest vehicle with everything on it and add 6 inches.
Car lifts. Most full-rise 2-post lifts need about 12 feet of ceiling; low-clearance models can work at 9.5 to 10 feet but lift less. Remember that frames, lights and insulation hang below the eave, so spec a 14-foot eave for 12 feet of clear space. In the lift bay, use high-lift door tracks or a rolling steel door so the door isn't where the raised car goes. Always check your lift's installation manual.
A workbench wall takes about 6 feet: a 24 to 30-inch bench plus a 3-foot aisle to stand in with the car parked. Add it to the size you already picked. Put it on the back wall (a 24x24 becomes 24x30) or a side wall (add 6 feet of width). If the shop matters more than parking, give it a full bay; a 30x40 with two parking bays and a shop side is the classic layout. Our shop building kit guide goes deeper.
Place the walk-in door near the bench. Indaco kits include a 3-foot steel-frame walk-through door. If you'll heat or cool the space, plan insulation now too.
Most metal garage buildings are detached. You get any eave height, door wall and footprint your lot allows, and no fire separation if the garage sits 3 feet or more from the house. Attached garages save steps in bad weather, but the house caps the height and roofline and adds code requirements.
Under the 2021 International Residential Code, an attached garage needs at least 1/2-inch gypsum board on the garage side of shared walls, and 5/8-inch Type X on the ceiling if living space is above. The door to the house must be 1-3/8-inch solid wood or steel, or 20-minute rated, and self-closing. Local rules vary, so check with your building department.
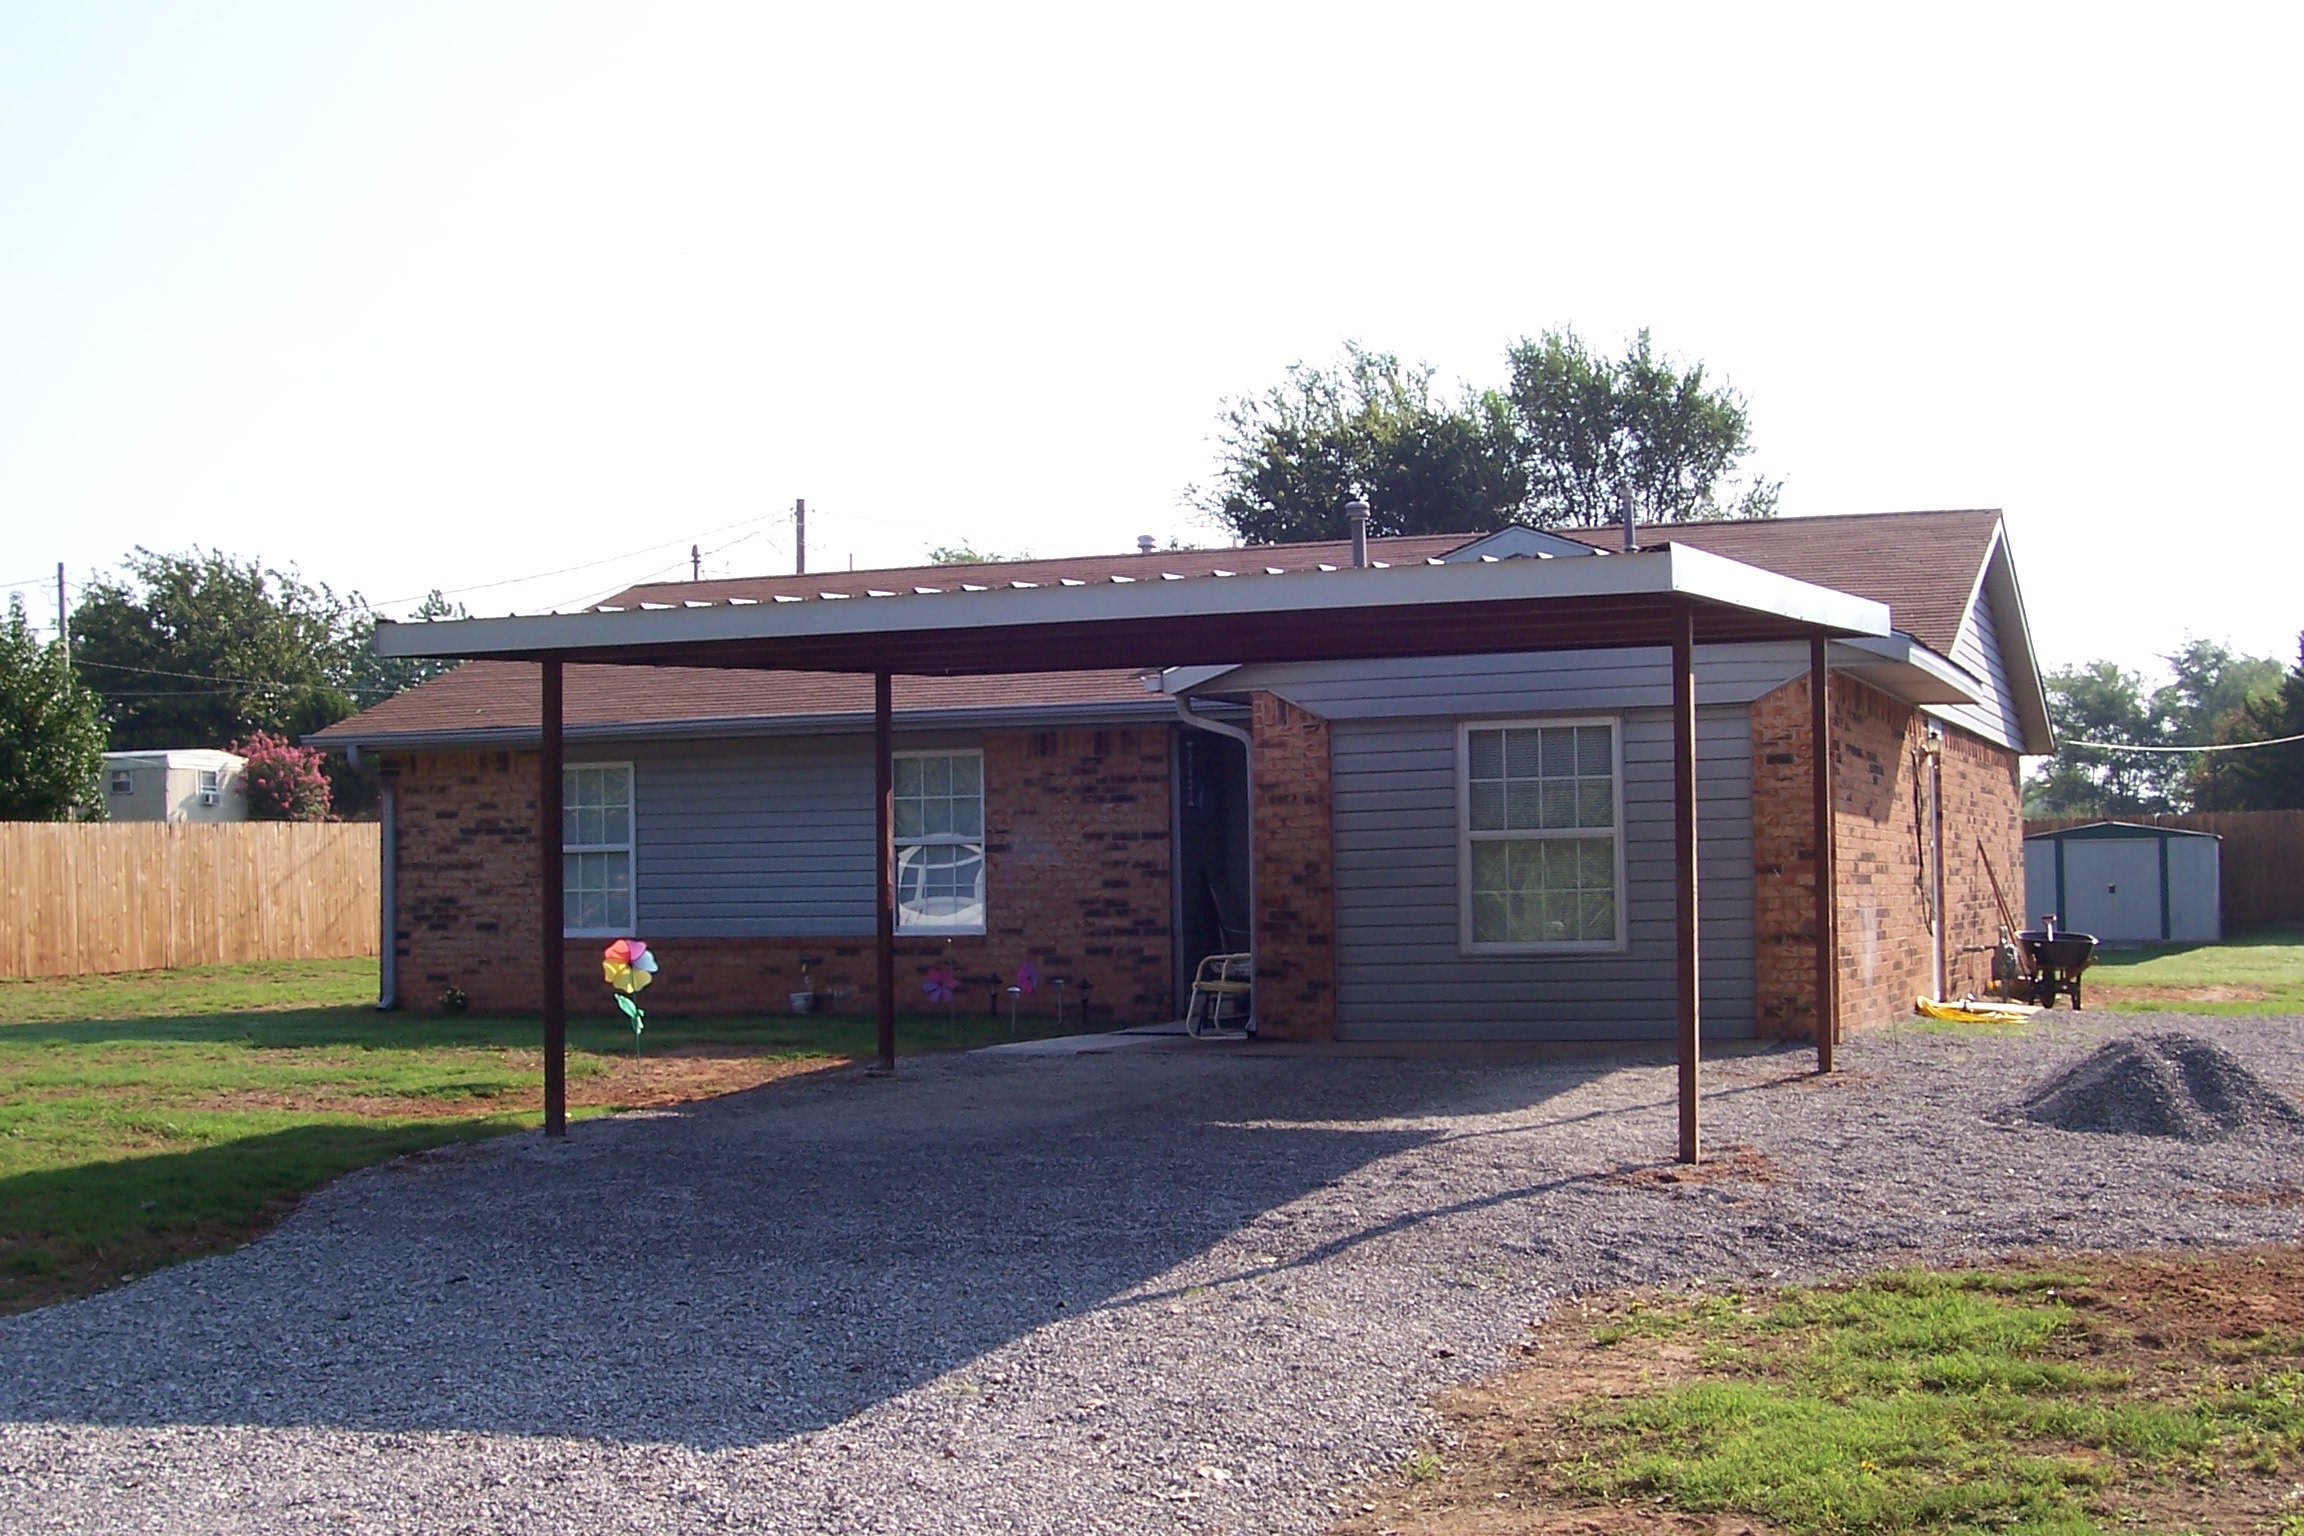
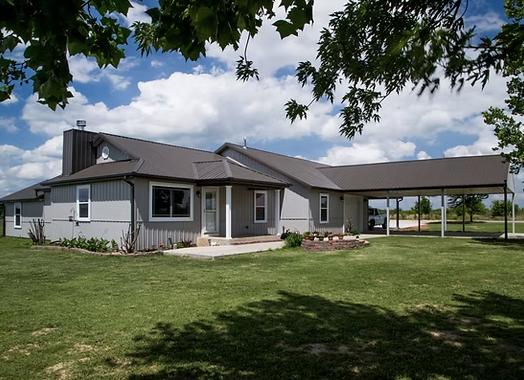
Already have a carport by the house? Enclosing it can be a cheaper route to a garage.
How big is a 2-car garage? Usually 20x20 to 24x24 feet. For a 2 car metal garage that fits a full-size pickup with room to open doors, go 24x24 or 24x30.
What are standard 3-car garage dimensions? Usually 30 to 36 feet wide by 24 to 30 feet deep. We recommend 36x30.
Are metal garage kits and steel garage kits the same? Yes. Both mean a prefab metal garage: a steel frame with steel panels, shipped as a kit to assemble on your foundation.
What comes in an Indaco metal garage kit? The steel frame, purlins, 26-gauge pre-painted panels in 15 Valspar colors (40-year limited paint warranty), trim, fasteners, a walk-through door and illustrated instructions. Stamped drawings are available (what's in a kit).
Once you know your bays, depth and eave height, build it in the Indaco 3D Builder or browse our metal building kits.
Prefer to talk it through? Call Shawnee at (405) 273-9200 or Sand Springs at (918) 419-6053.
Complete this short form, or give us a call anytime:

.JPG)