
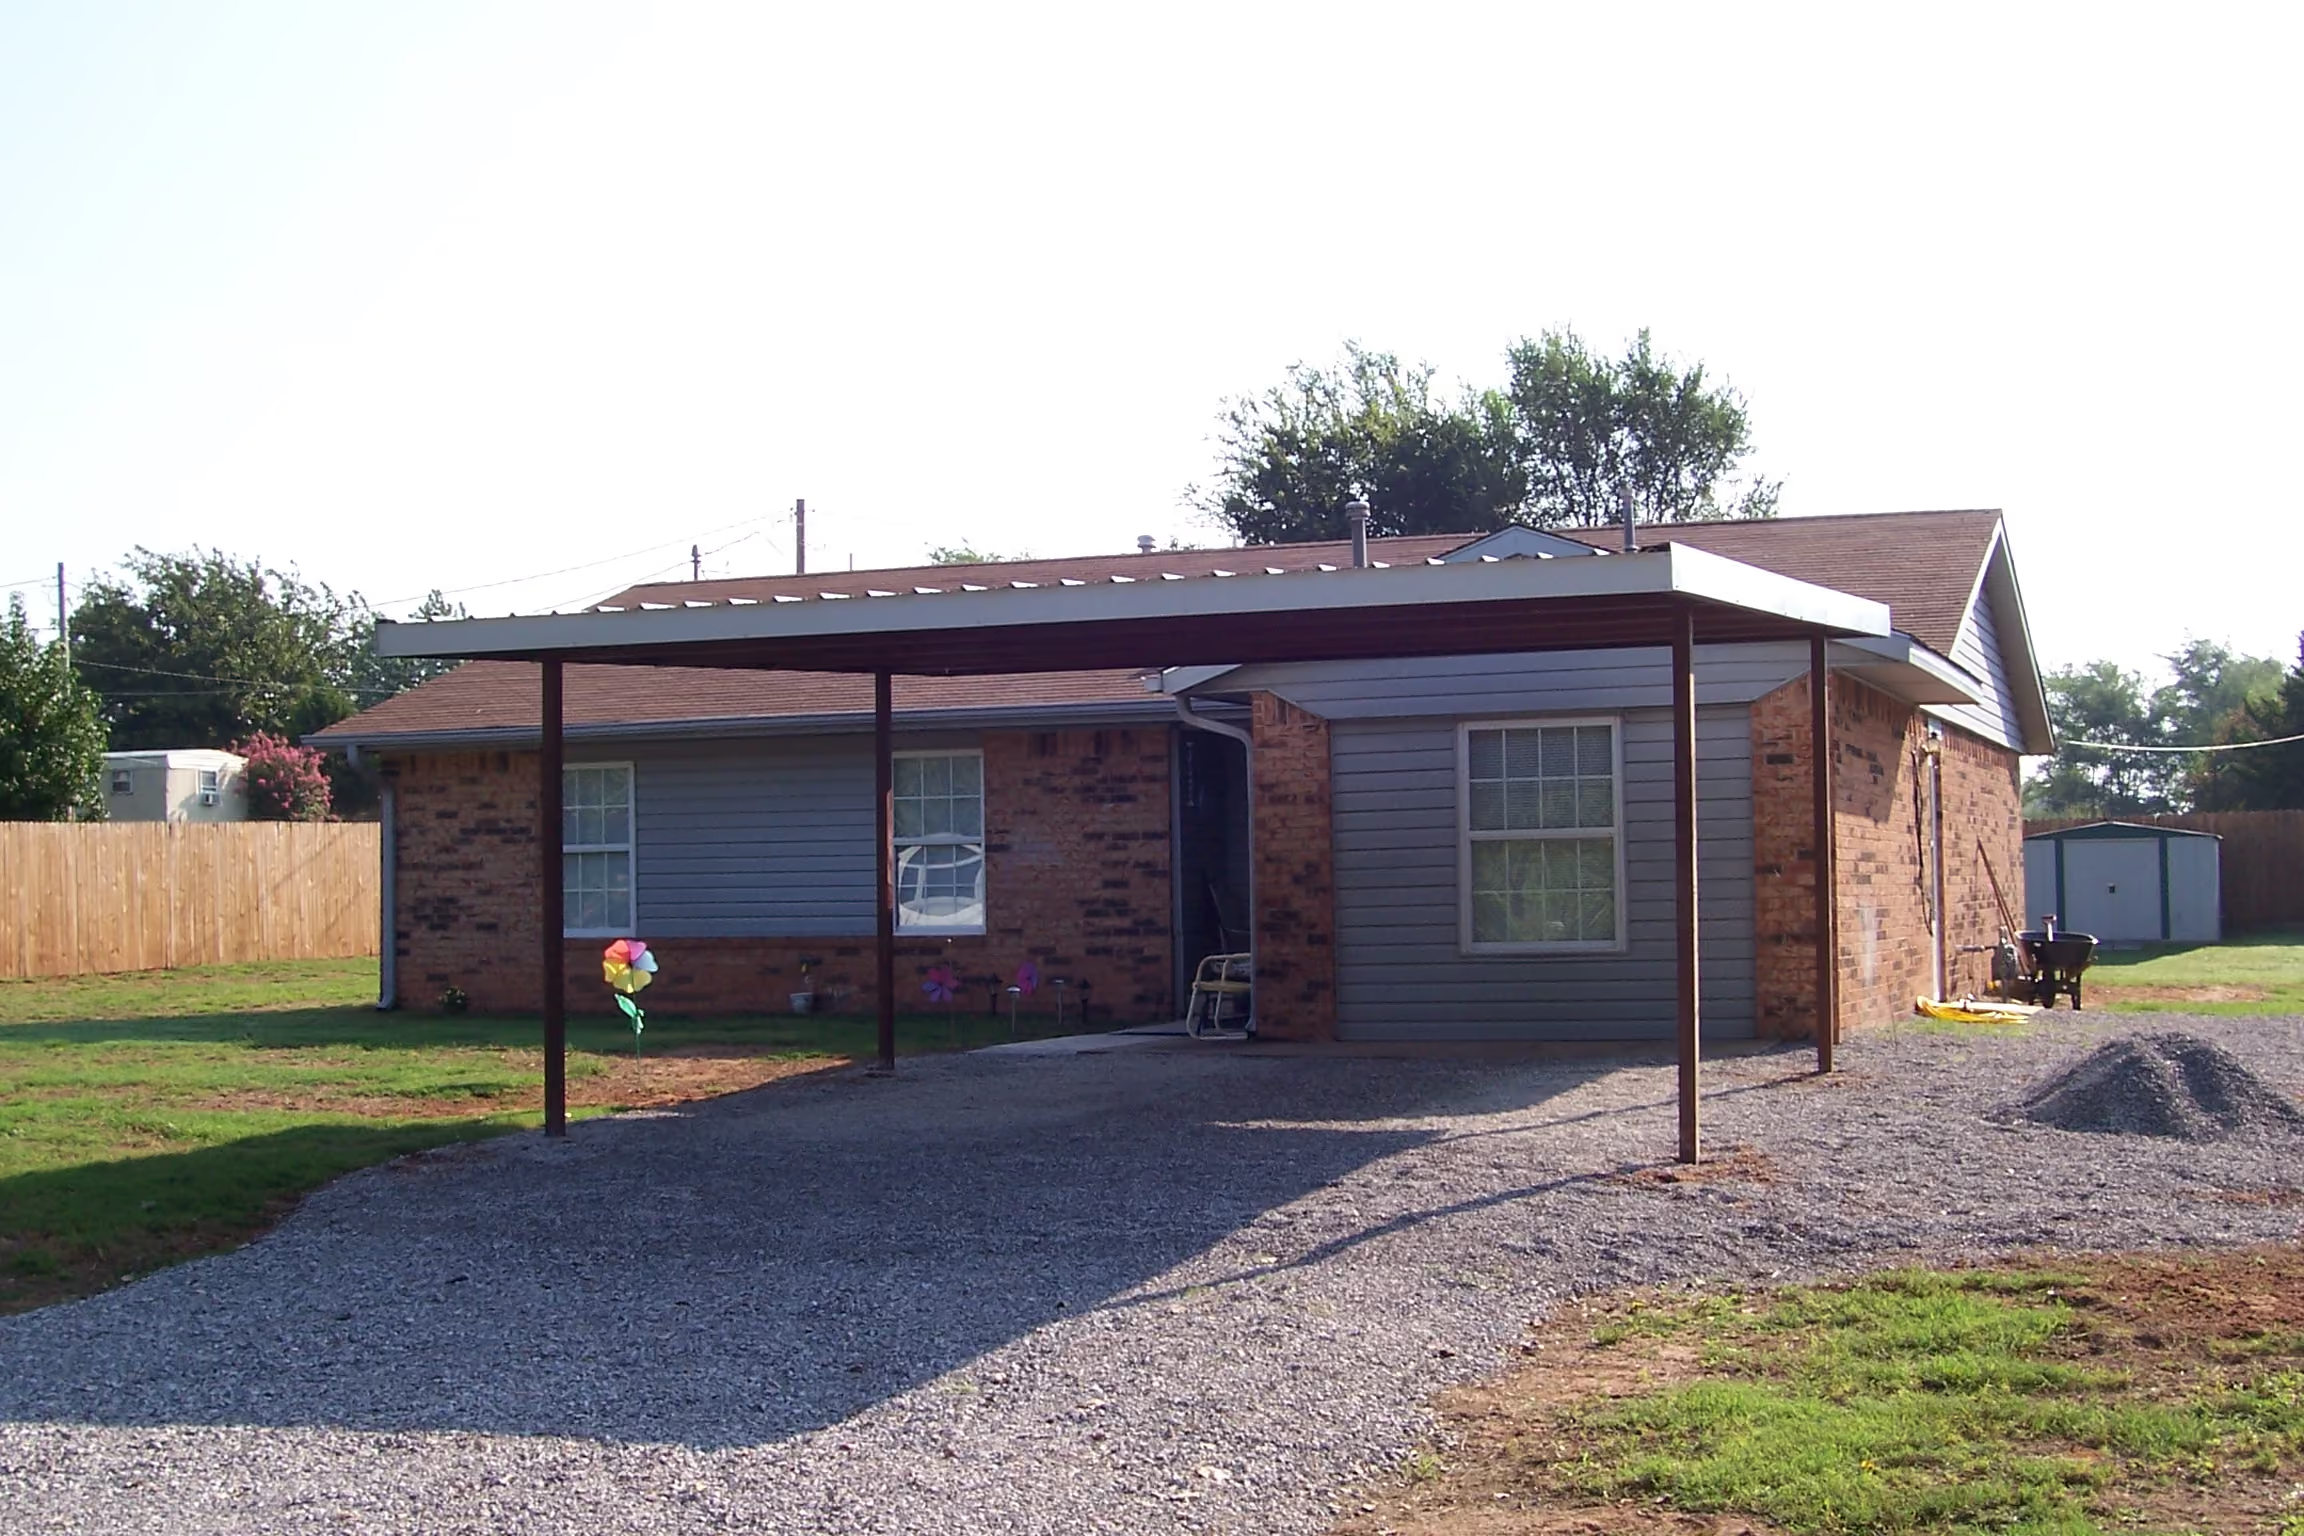
You bought a carport to keep the sun and hail off your truck, and it's done exactly that. But now you're eyeing that open structure and thinking it could be so much more — a real workshop, a lockable garage, a dry space for the tractor that doesn't blow rain sideways every spring. Good news: you don't have to tear it down and start over. In most cases, an existing metal carport is the perfect skeleton for an enclosed carport or even a full garage.
At Indaco Metals, we've been manufacturing carport and metal building materials right here in Oklahoma since 1995. We talk to folks every week who want to take their open carport to the next level, and this guide walks through your options — from adding a few side panels to a complete garage conversion — so you can decide what's right for your property and budget.
An open carport blocks roughly the top and maybe one side of the weather. Enclosing it — even partially — changes what the structure can do for you:
If any of those sound like what you're after, the next question is how far you want to take it.
The best part about starting with a metal carport is that "enclosing" isn't all-or-nothing. Think of it as a spectrum — you can stop wherever your needs and budget land. Here are the most common enclosed carport ideas, from lightest to fully enclosed.
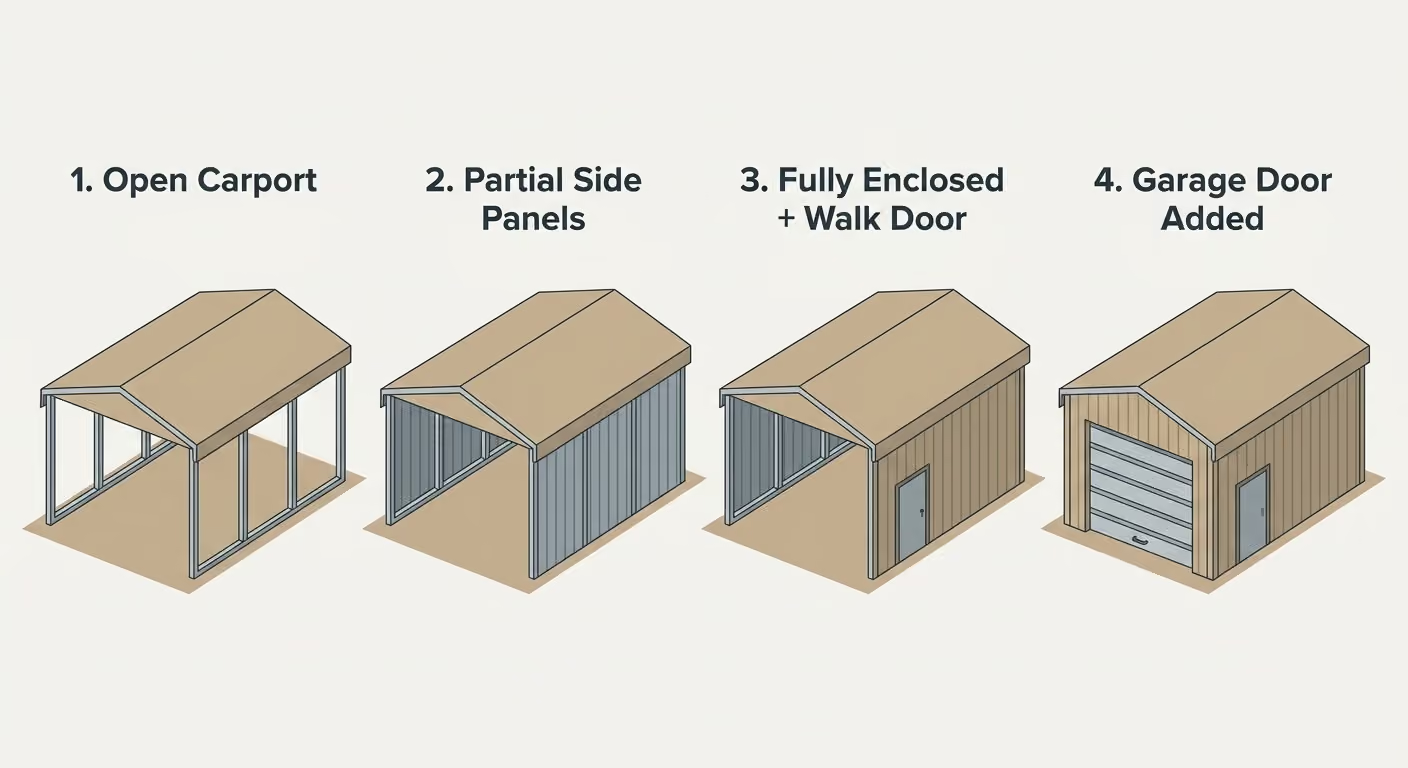
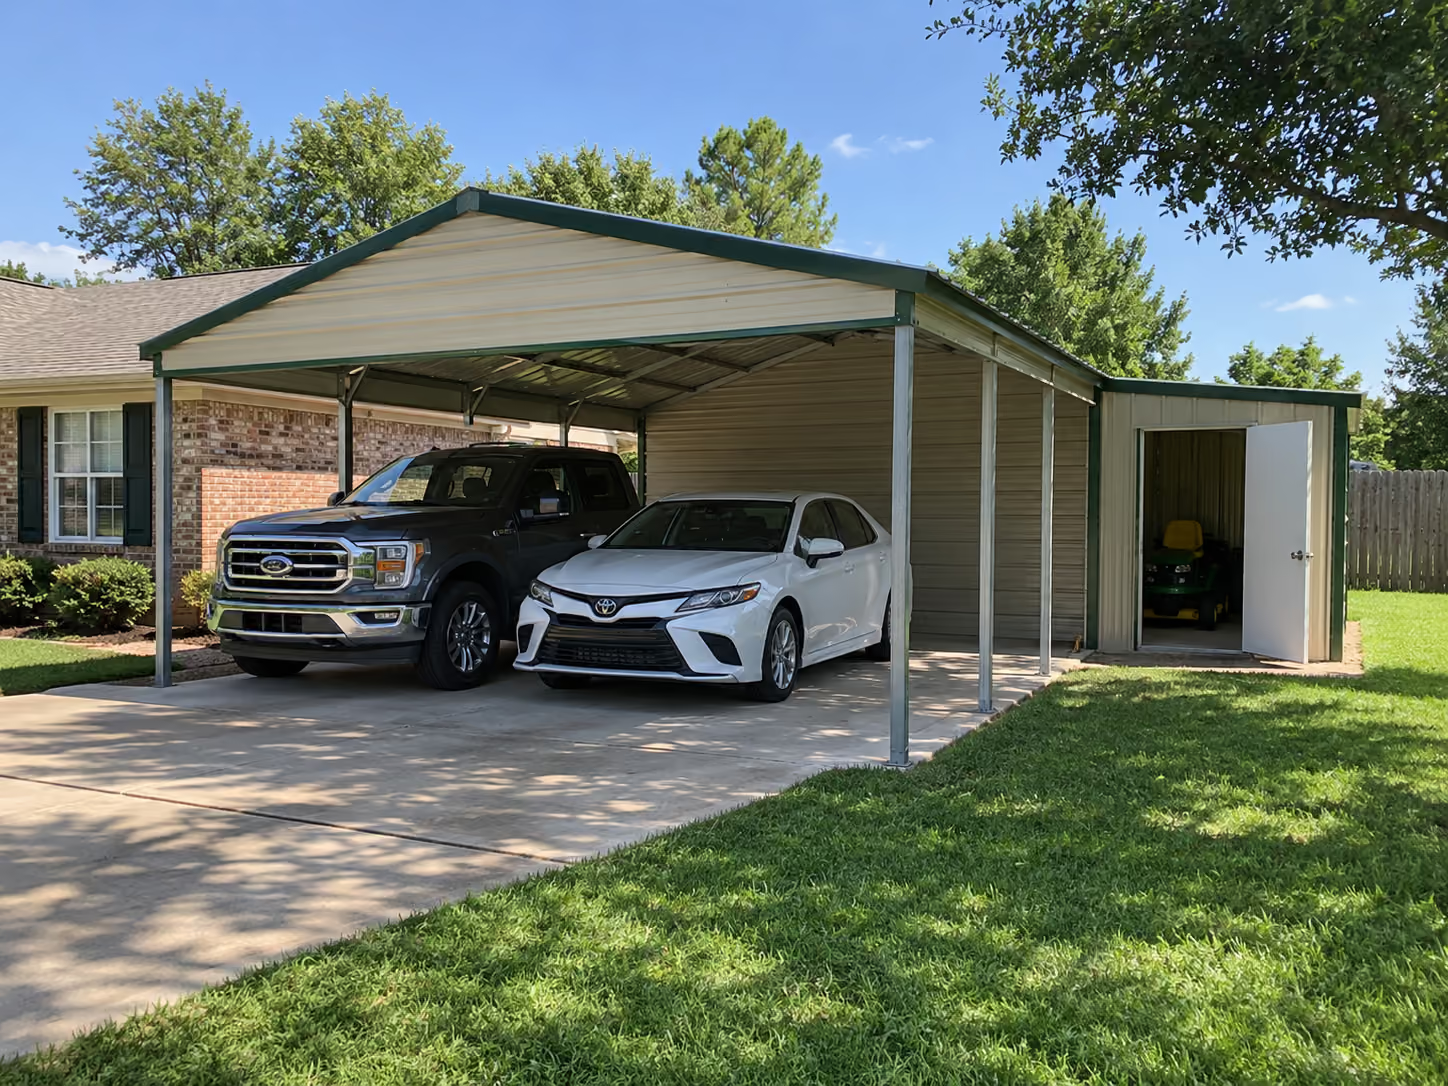
The simplest upgrade. Adding metal carport with sides — whether a single wall on your prevailing-wind side or half-walls (wainscoting-height panels) around the perimeter — dramatically cuts blowing rain and dust while keeping the structure open and airy. It's the most affordable step and a favorite for folks who mostly want a wind break for equipment or livestock.
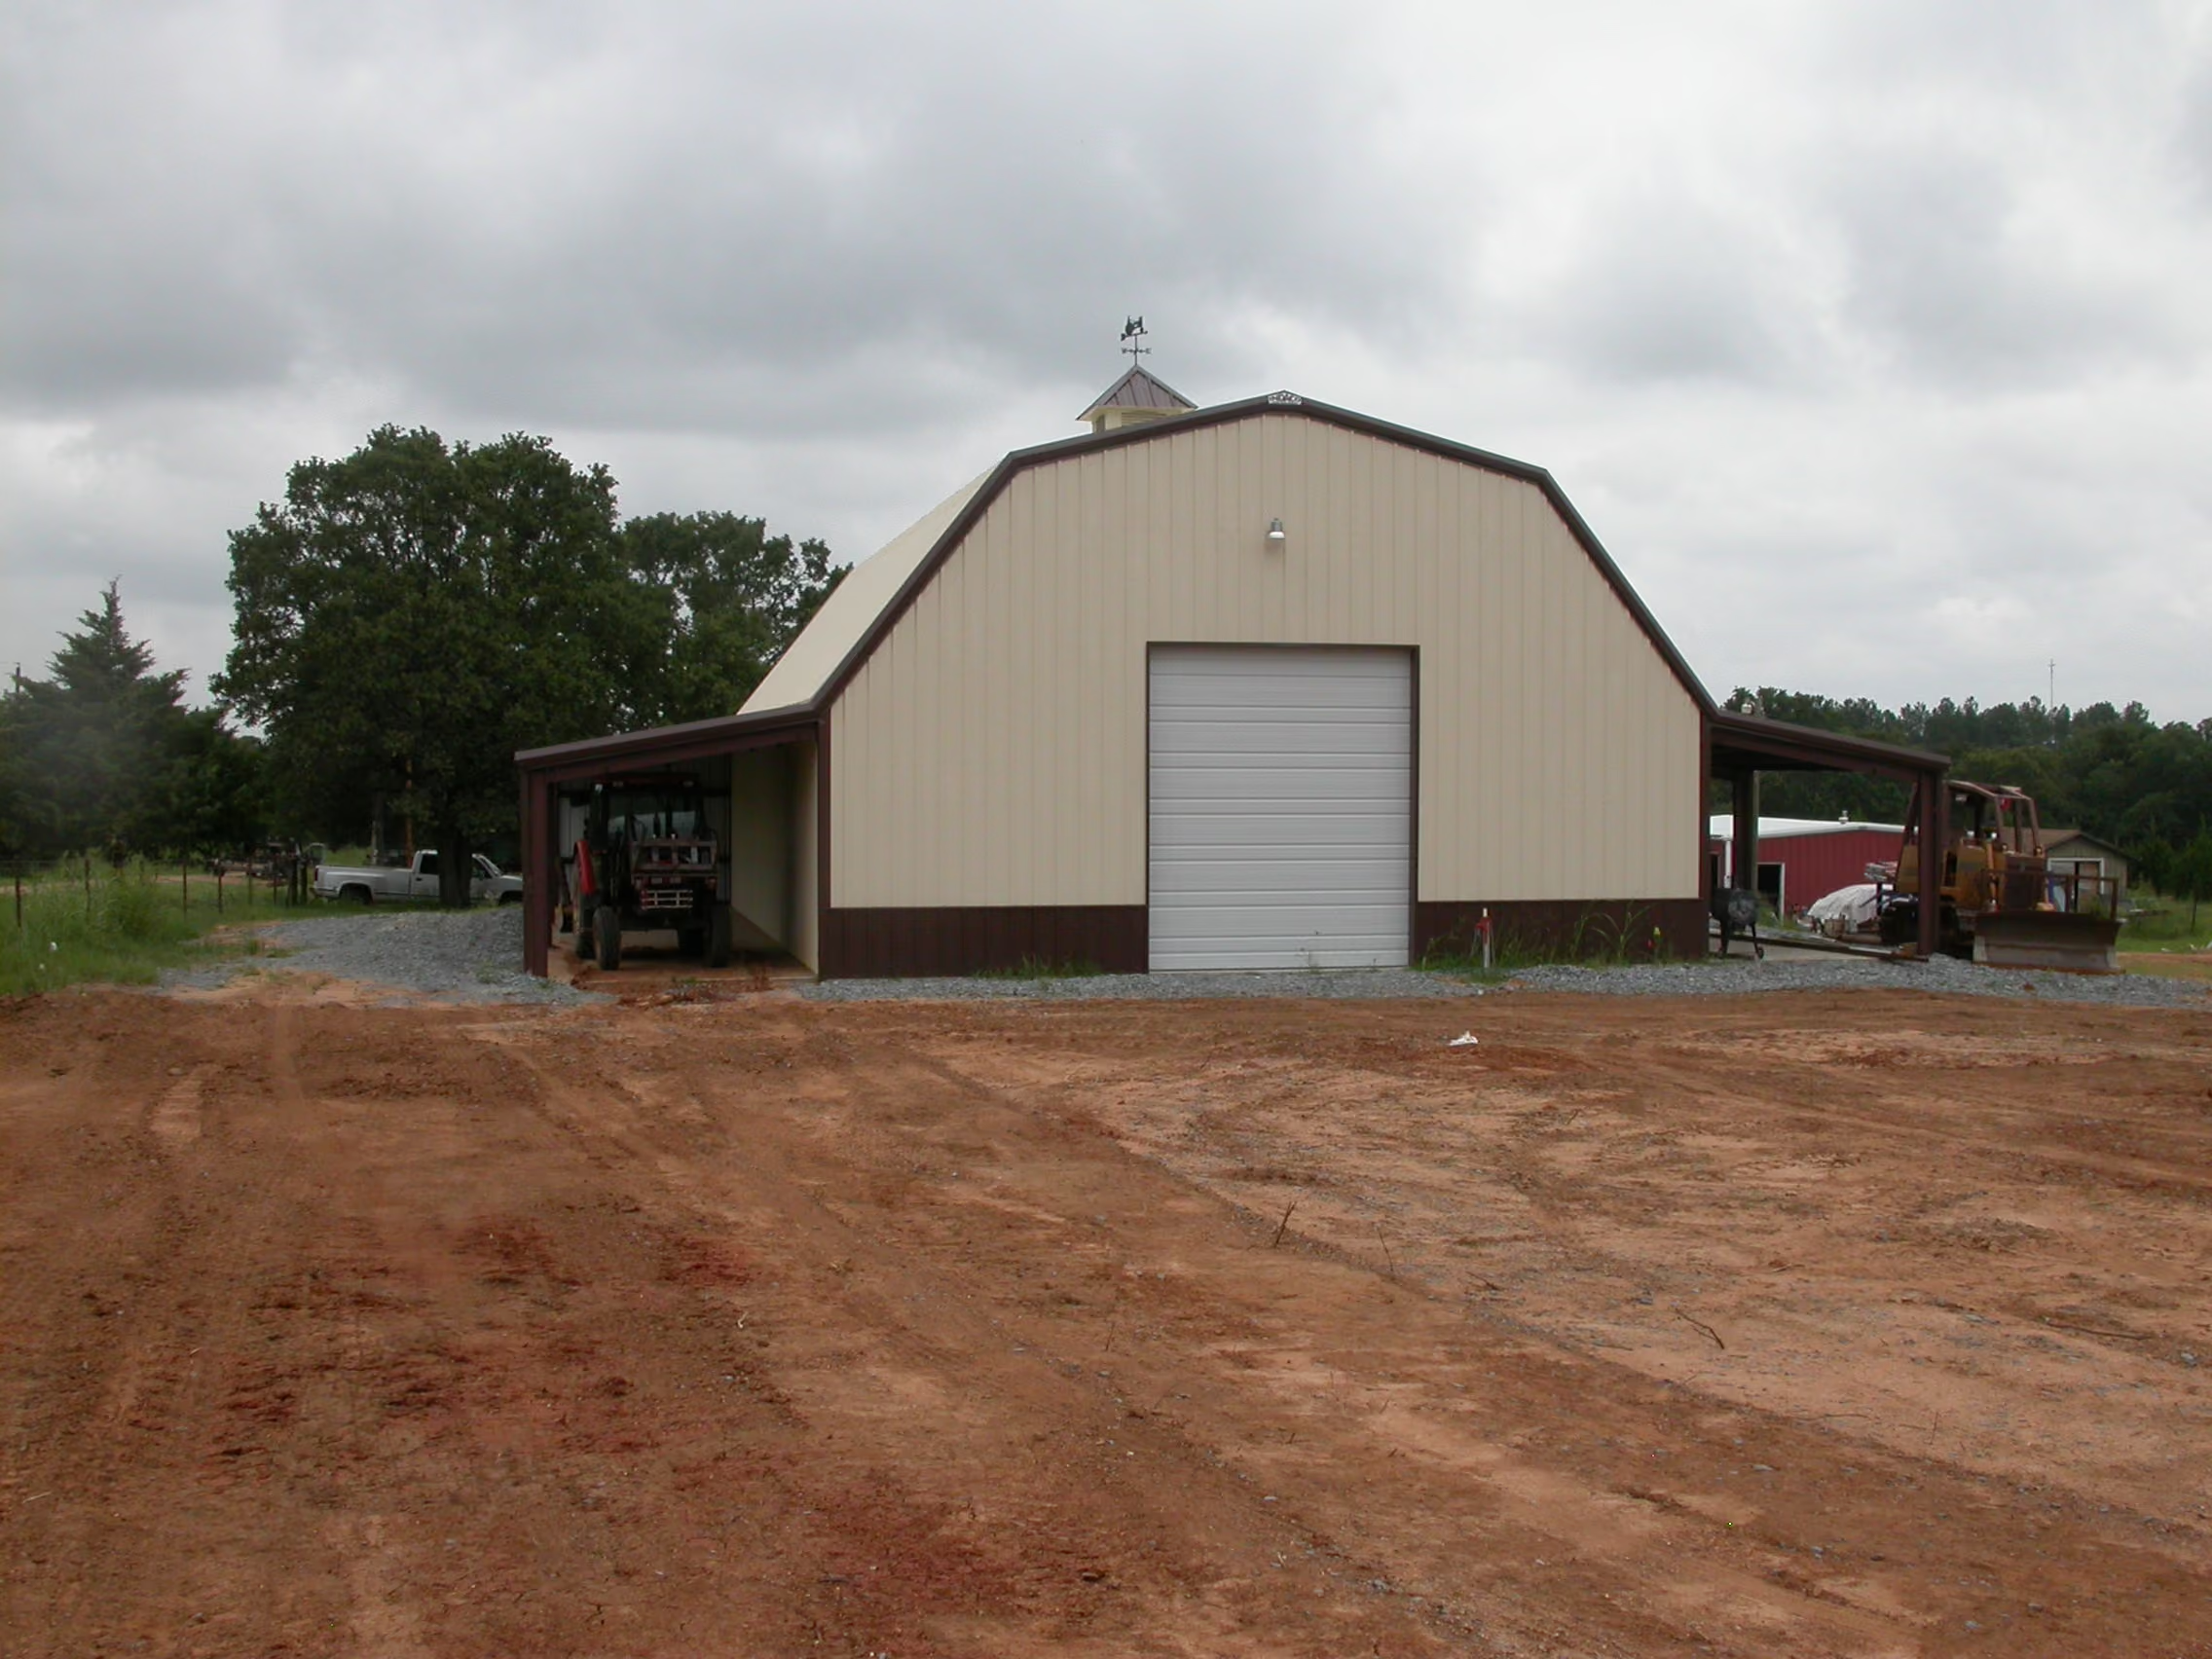
Wrapping three sides and leaving the front open gives you a partially enclosed carport that functions almost like a garage minus the door. It's excellent for tractors, boats, and RVs that you back in and out of often, and it stops the weather from every direction but one.
Close all four sides, add gable ends, and cut in a standard entry (walk) door, and you've got a fully enclosed carport — essentially a lockable steel room. This is the sweet spot for workshops and storage where you don't need to drive a vehicle in and out daily.
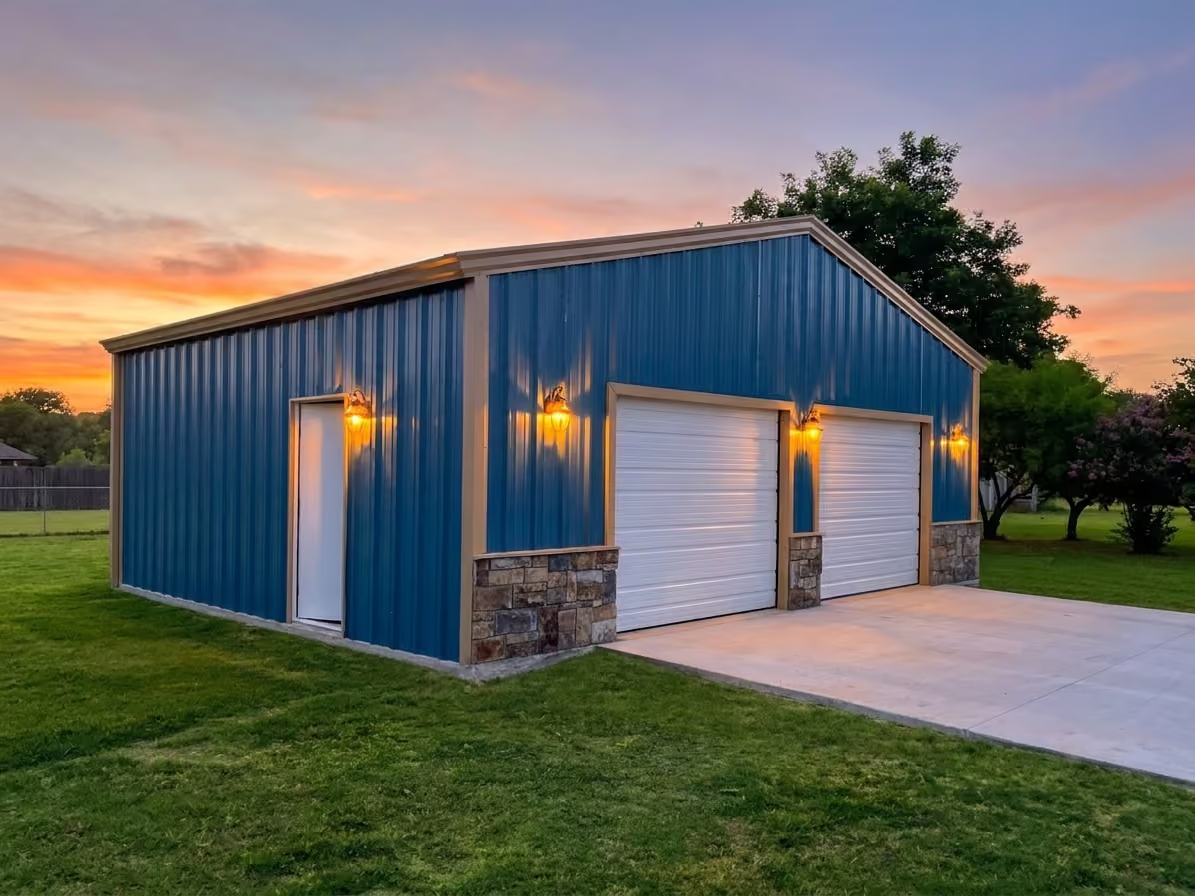
Add a roll-up or overhead garage door to a fully enclosed structure and you've officially made the jump from carport to garage. A carport with garage door gives you drive-in access, security, and weather protection all at once. This is the most popular full upgrade we help Oklahoma owners plan.
Not every enclosure has to be steel. Some owners enclose a carport with screen for a bug-free covered patio, or add removable panels for a seasonal wind break. If that's your goal, tell us — we'll point you toward the right approach.
Once you know how far you want to go, here's what enclosing a carport typically requires. The exact list depends on your starting structure, but the components are consistent.
If your existing carport was built to a lighter spec than you'd like to enclose, we can help you figure out whether it needs reinforcement first. That engineering check matters — which brings us to the big decision.
This is the question we get most often, and the honest answer is: it depends on your carport. Here's how to think about it.
Upgrading your existing carport usually makes sense when:
Building new usually makes sense when:
Not sure which camp you're in? That's exactly the kind of thing our team sorts out over a quick phone call. Give the Indaco location nearest you a ring and describe what you've got — we'll give you a straight answer. And if a new build turns out to be smarter, our metal carport kits and fully engineered metal building kits are ready to spec.
It should — if it's engineered and assembled correctly. In Oklahoma, a carport's engineered wind rating should be no less than 90 mph, and properly assembled Indaco carports are rated for 90 mph winds when built with 26-gauge sheet metal. Enclosing a carport actually changes how wind loads travel through the structure (walls catch more wind than an open frame), so it's worth confirming your framing and anchoring are up to the job before you close it in.
Our panels are also built for the long haul. Rather than being simply painted, Indaco sheet metal is fortified with a high-performance, two-coat, Sherwin Williams modified siliconized polyester coating that's baked onto the steel. The molecules chemically bond to form a durable finish that resists UV damage and won't flake — so your enclosed walls will still look sharp decades from now.
If you're closing it in, it's worth thinking about insulation now rather than later — especially if you plan to work in there or store anything sensitive to temperature and humidity. Insulation controls condensation (the number-one enemy of tools and stored gear in a metal building), tames Oklahoma's summer heat, and makes the space heatable in winter. Even if you don't insulate on day one, planning the wall system with insulation in mind saves headaches down the road. Our guide on insulating metal buildings breaks down the common methods.
Yes — most metal carports can be enclosed, and it's one of the most common upgrades we help with. The key is confirming the existing frame and anchoring can handle the added wall loads. If your carport was engineered and installed for it, enclosing is straightforward. If it's a lighter-duty unit, it may need reinforcement first.
Cost varies widely based on how much you enclose (one wall vs. all four plus a garage door), the size of your structure, panel and color choices, and whether any framing reinforcement is needed. Because there's no one-size-fits-all number, the fastest way to a real figure is to tell us your carport's dimensions and your goal — we'll build a materials quote for exactly what you need.
Often, yes. Enclosing a carport typically changes it from an open structure to an enclosed one in the eyes of local building departments, which can trigger permit requirements — especially when you add a garage door or plan to run electrical. Requirements vary by city and county across Oklahoma, so check with your local building office before you start. Our team can tell you what specs and documentation you're likely to need.
The path from carport to garage is: (1) confirm the frame is up to the load, (2) add wall girts and gable-end framing, (3) install sheet metal wall panels and trim, (4) frame and hang a garage door plus a walk door, and (5) finish with color-matched trim and fasteners. We supply the panels, trim, and hardware for each step and can point you to installation resources or a contractor if you're not doing it yourself.
Very likely. Indaco carports use standard 26-gauge panels in DuraLoc and R-Panel profiles across 17 finish colors. If your carport came from us, matching is easy. If it came from elsewhere, bring us a photo and any info you have and we'll help you find the closest match — see our color options to start.
Turning an open carport into an enclosed carport or a full garage is one of the highest-value upgrades you can make to your property — and it's a lot simpler when you start with quality, Oklahoma-made materials and a team that's been doing this since 1995.
Here's how to take the next step:
As a family-owned Oklahoma business for nearly 30 years, we're here to help you get a quality product at a fair price — whether that's a handful of side panels or a complete carport to garage conversion. Let's build it.
Complete this short form, or give us a call anytime:



.avif)
