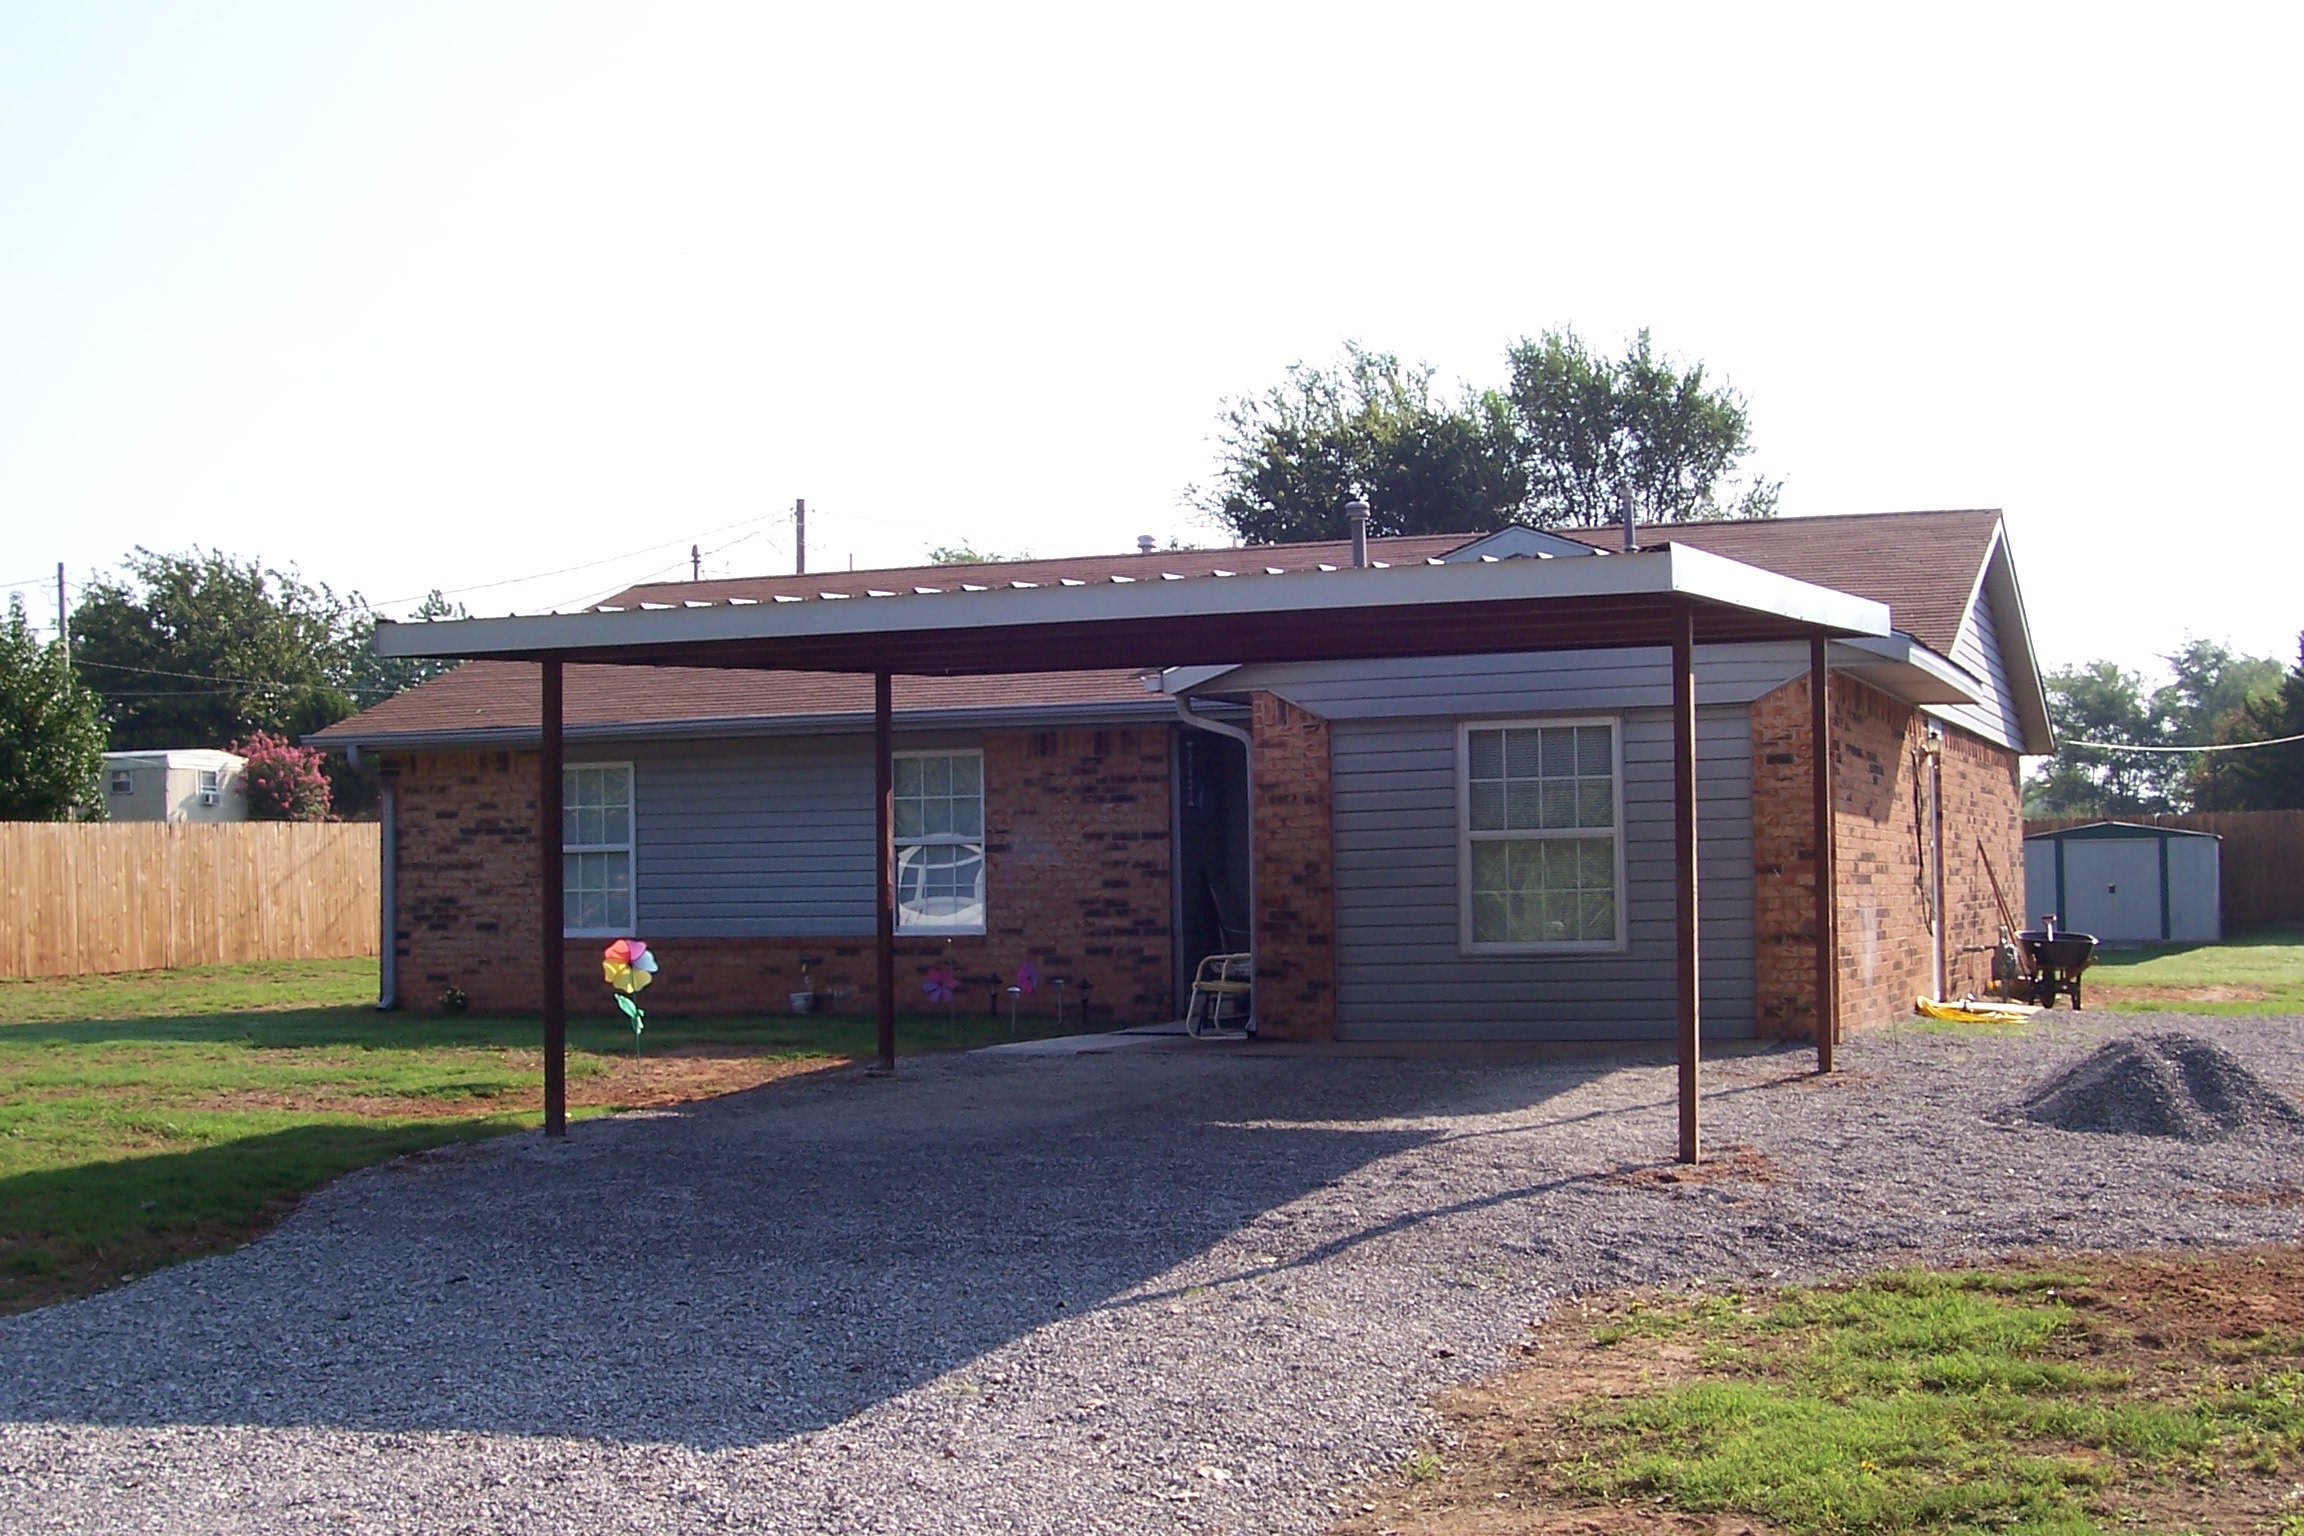
Most carports and shops fill up faster than anyone plans for. The truck takes the carport, the tractor needs a spot out of the hail, and the mower, trailer, and firewood end up under a tarp. A lean-to is one of the simplest, most affordable ways to add covered space to a carport or metal building you already own, or to build a covered shelter from scratch.
At Indaco Metals, we've been manufacturing metal building kits, carports, and roofing in Oklahoma since 1995. In this guide, we'll explain what a lean-to carport is, the most common ways to set one up, how to choose between open and enclosed storage bays, and what to plan for with slope, drainage, and tying into an existing frame.
A lean-to is a structure with a single-slope roof. Instead of a peak in the middle like a typical gable carport or shop, the roof runs in one plane from a high side down to a low side. The name comes from the classic setup: a roof that "leans" against a taller wall.
A lean-to carport uses that same single-slope design to cover vehicles, equipment, or storage. It can be built on its own, or it can be attached to the side of a carport, garage, barn, or metal shop so that the existing building supports the high side of the roof.
Because a lean-to only needs one set of new posts on the low side when it's attached, it's usually one of the most cost-effective ways to add covered square footage. It also sheds all of its water in one direction, which makes drainage easier to plan.
Most lean-to projects fall into one of three setups. Which one fits depends on what you already have on your property and what you need to cover.
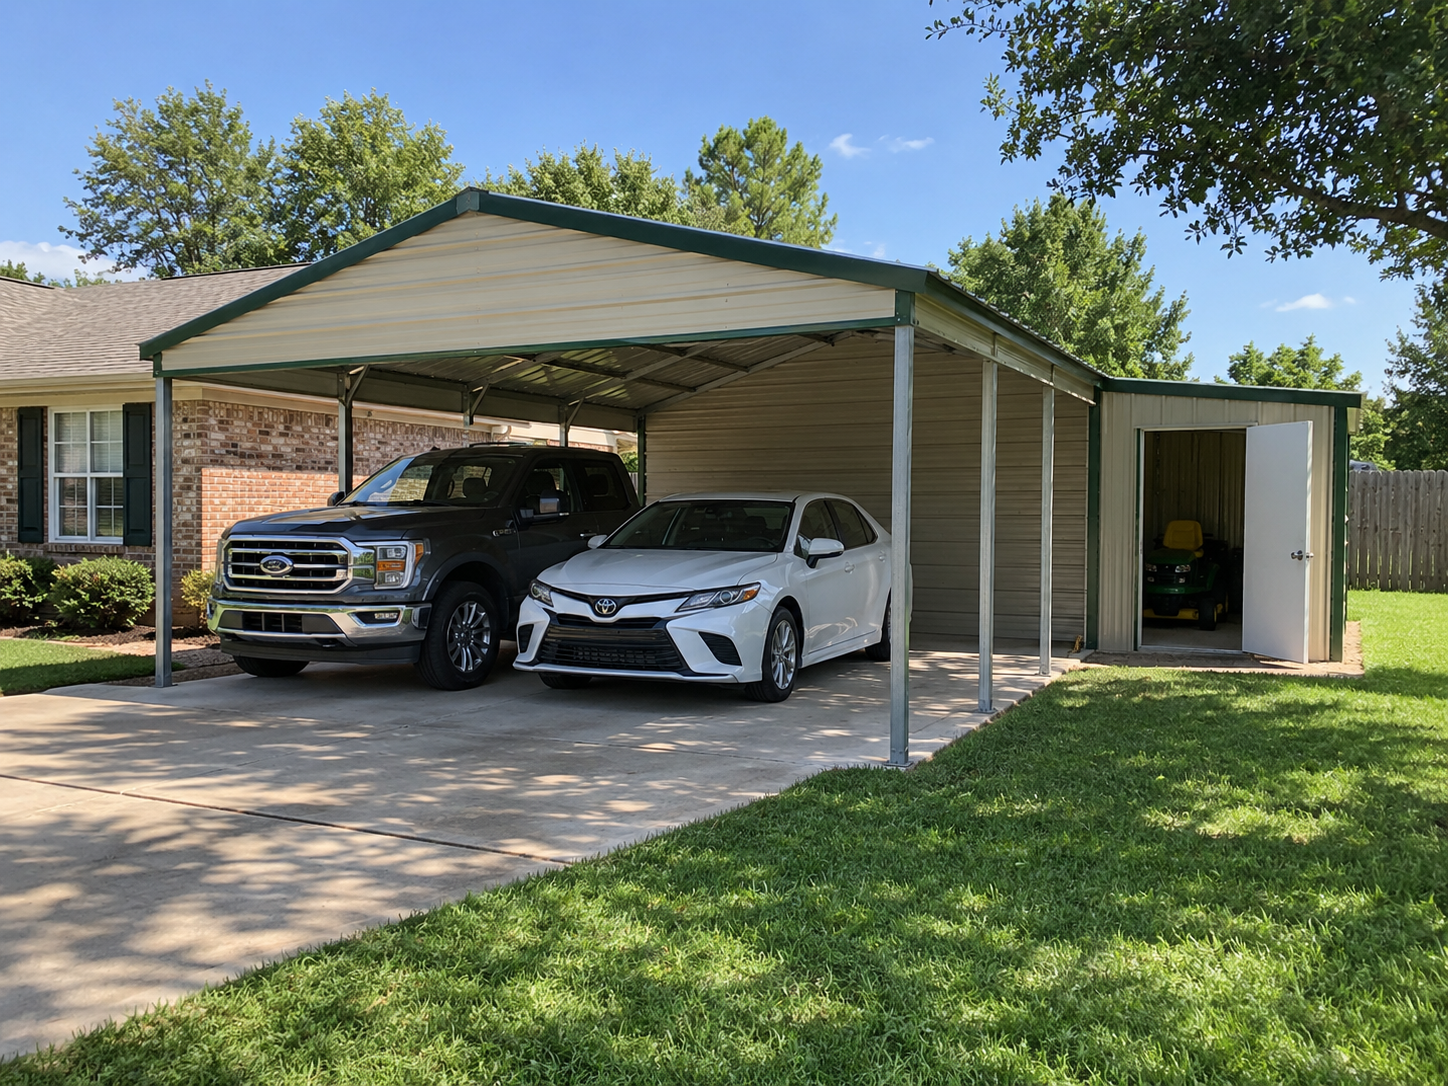
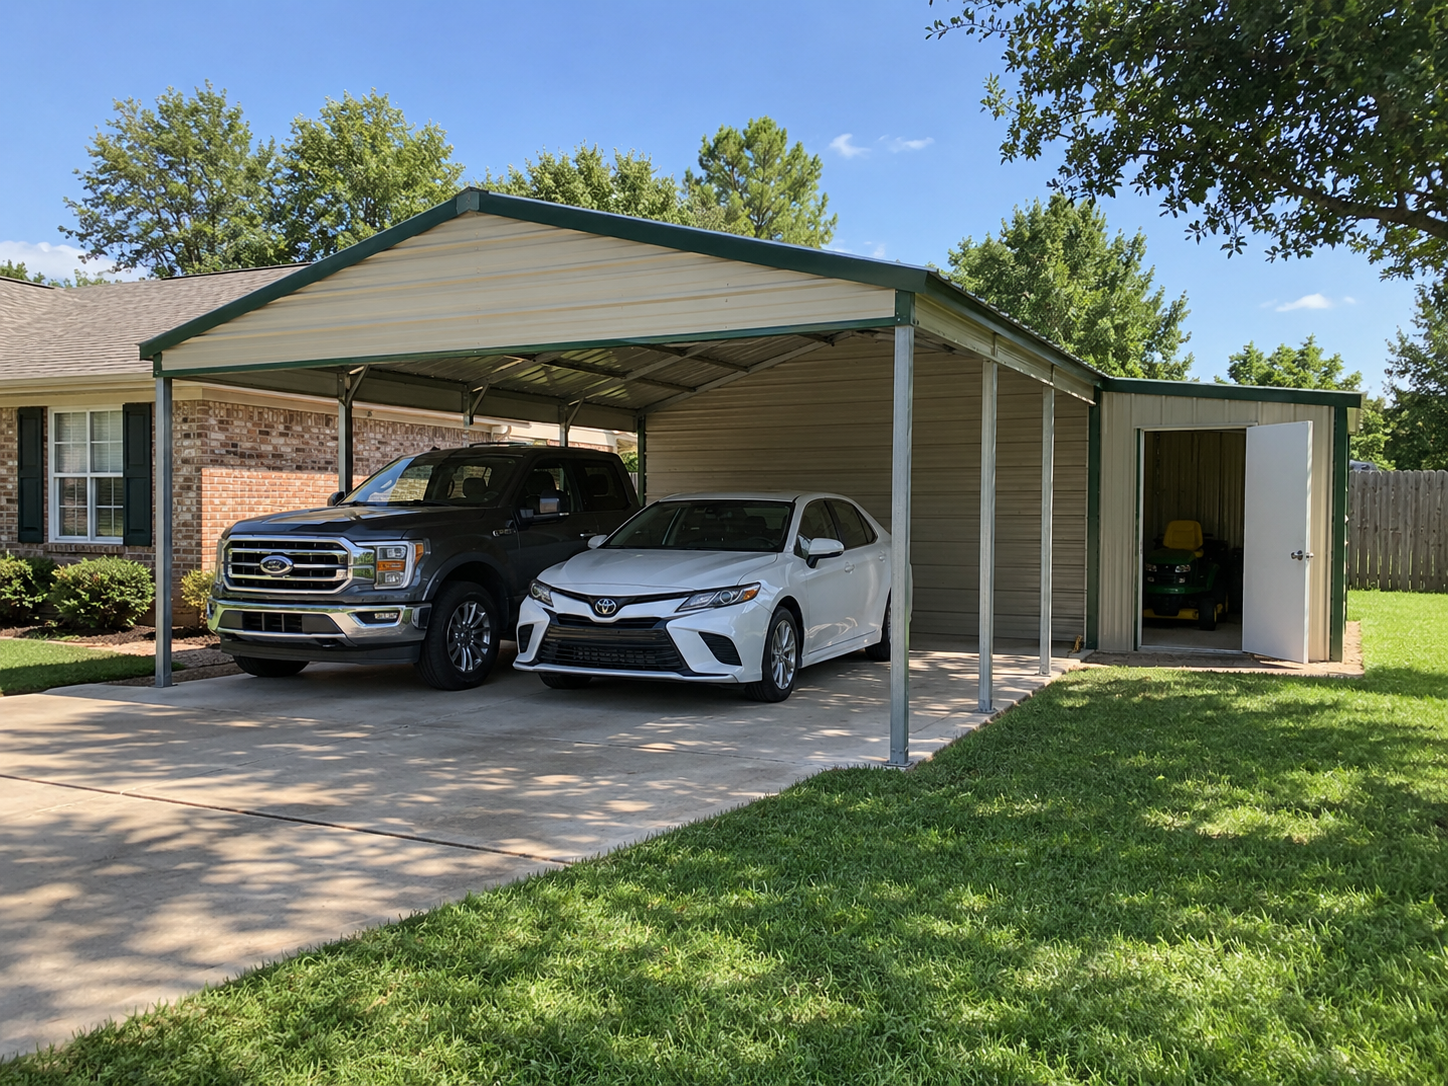
This is the classic "carport with a lean-to." The main carport keeps its gable roof, and a single-slope roof extends off one side, stepping down to a lower eave. It's a smart way to turn a two-car carport into a spot for two vehicles plus the mower, trailer, or firewood.
A metal lean-to carport addition works best when it's planned with the carport from the start, so the frame, legs, and trim are sized to work together. If you're adding onto a carport you already own, the existing legs and anchors need to be checked before they take on extra roof load.
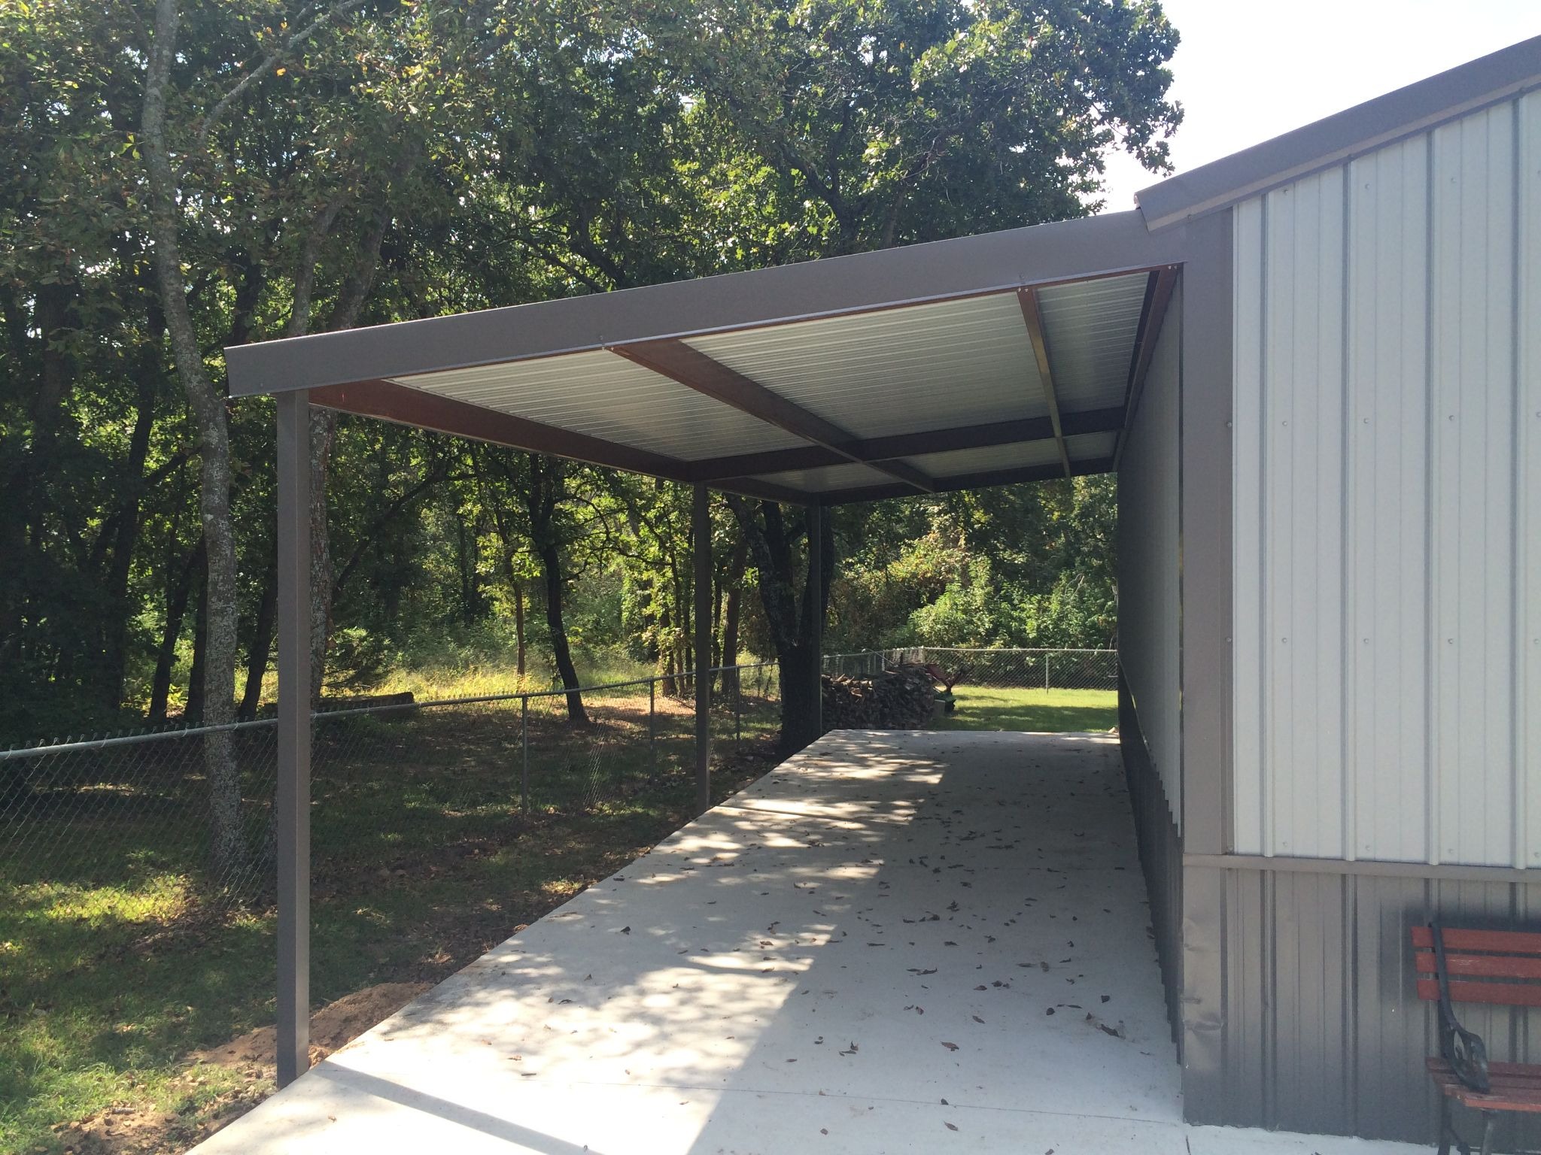
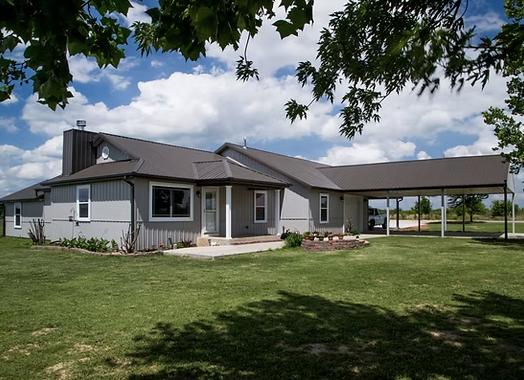
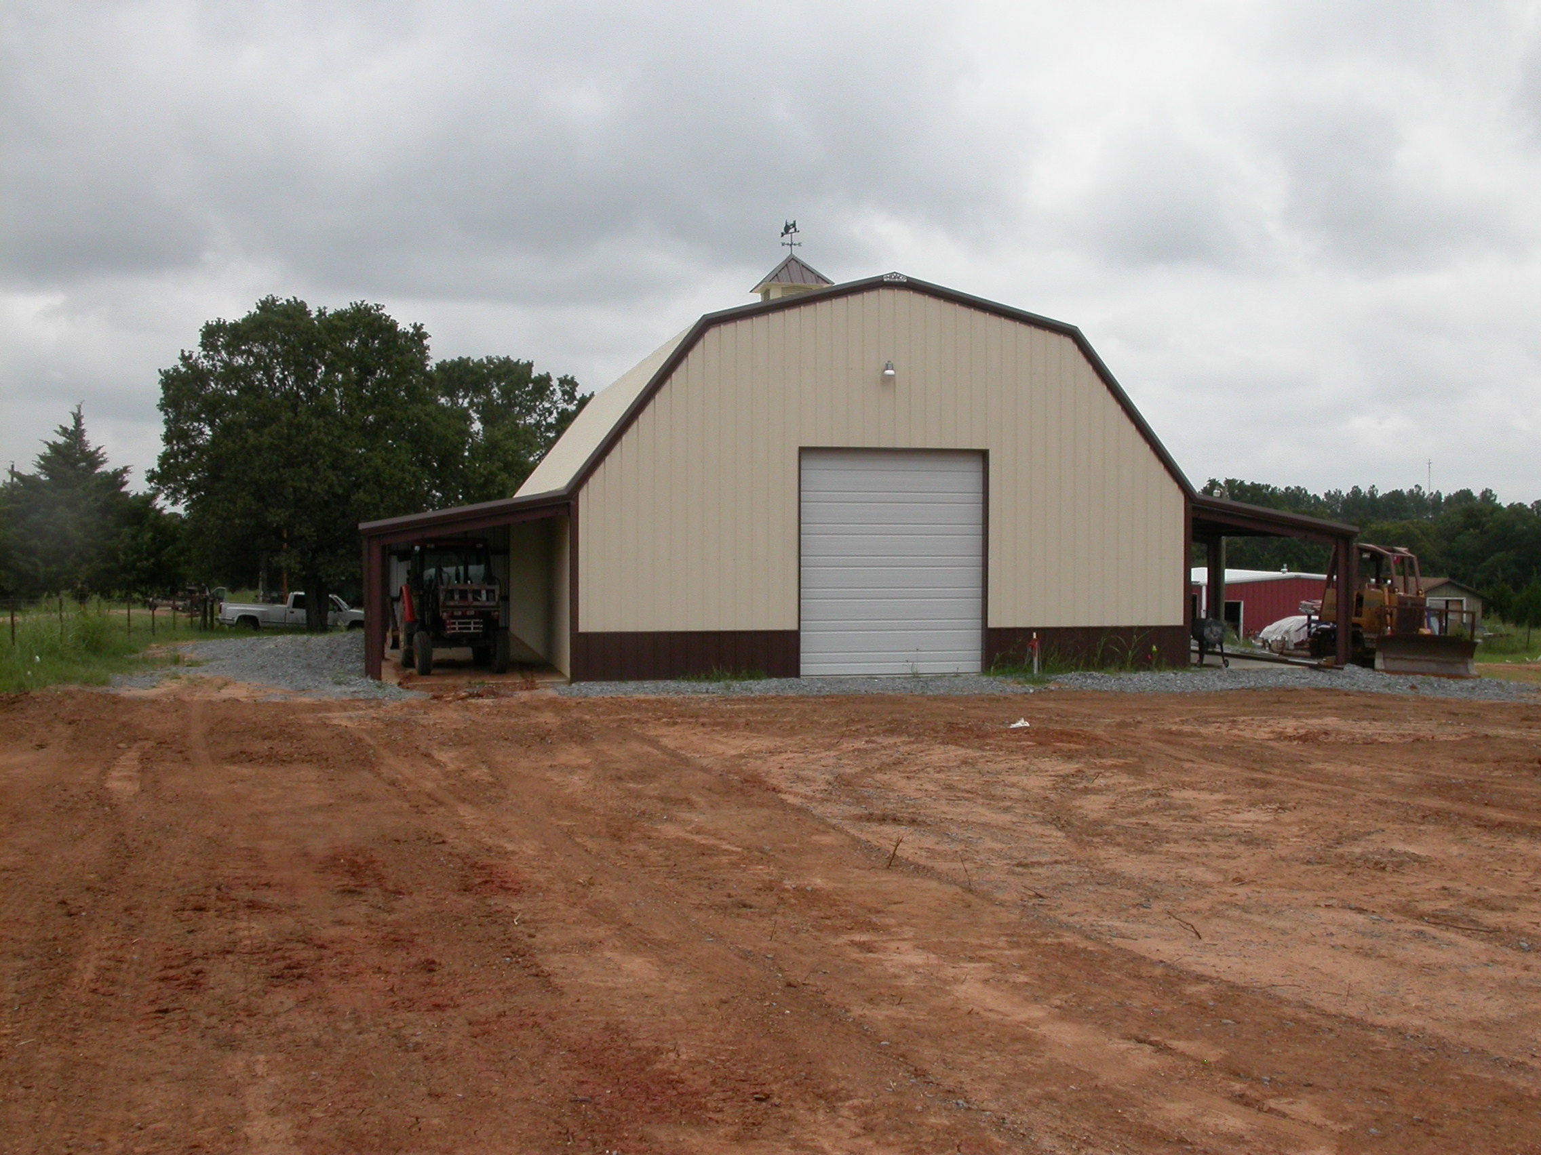
A lean-to off the sidewall of a metal shop or barn is one of the most popular upgrades we see in Oklahoma. It creates a covered outdoor work area, equipment parking, hay storage, or a place to park the boat without taking up floor space inside the shop.
For a metal building with a lean-to, the lean-to rafters connect to the main building's sidewall columns, and new columns carry the low side. The lean-to's high side sits just below the main building's eave so the main roof can drain over it. On a new building, this is simple to engineer into the kit. On an existing building, the main frame needs to be evaluated for the added load (more on that below).
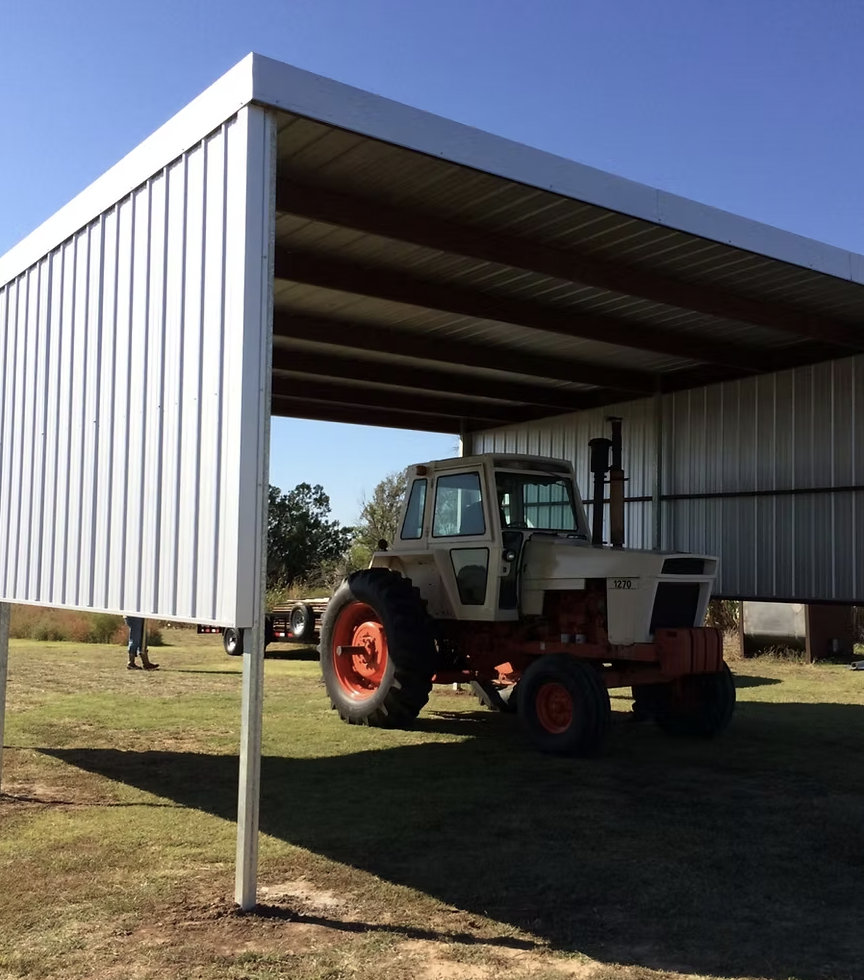
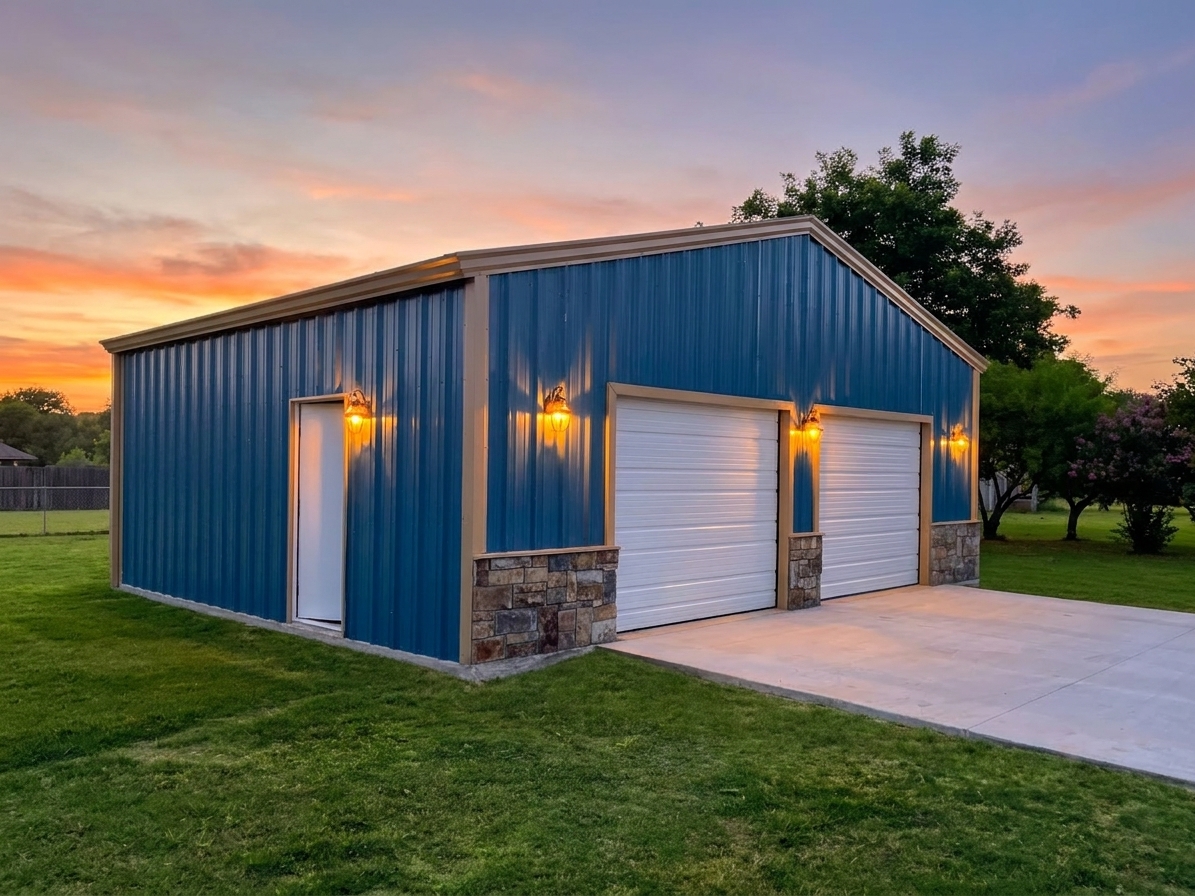
A freestanding lean-to has its own posts on both the high and low sides, so it doesn't rely on another structure at all. It's a good fit when there's no building in the right spot, when you don't want to modify an existing structure, or when you want a simple, budget-friendly shelter for vehicles, livestock, or equipment out in a pasture.
Freestanding lean-tos are also a smart choice for narrow lots, fence lines, and spaces where a gable roof would dump water where you don't want it. Just orient the low side so runoff drains away from driveways and gates.
Carport with Storage: Open vs. Enclosed Lean-To Bays
One of the most common reasons people search for a carport with storage is simple: they want a place for the car and a place to lock up the tools. A lean-to is an easy way to get both. You can leave the lean-to open, enclose it completely, or do a little of each.
An open lean-to is just roof and posts. It's the most affordable option and the fastest to build.
Adding a sidewall on the windward side, a gable-end wall, or half walls (sometimes called knee walls) is a middle ground. Partial enclosure blocks a lot of Oklahoma's driving rain and wind while keeping the space open and easy to use.
An enclosed lean-to has walls on all open sides plus a walk door or roll-up door. This is the true "carport with storage shed" setup, and it's popular with homeowners who want a lockable space for lawn equipment, tools, and seasonal gear right next to where they park.
A popular layout is an open carport for vehicles with a small enclosed storage room built into the back or side lean-to. You get covered parking and a lockable shed under one roofline.
The good news is you don't have to decide everything on day one. Side and end panels can be added to a carport later, so many customers start open and enclose a bay as their needs change. If you think you'll want walls eventually, tell us up front so the frame is engineered for it from the start.
A lean-to looks simple, but a few decisions up front make the difference between a lean-to that works for decades and one that leaks, ponds water, or strains the building it's attached to.
Start with what you're covering. These are common lean-to widths and what they typically fit:
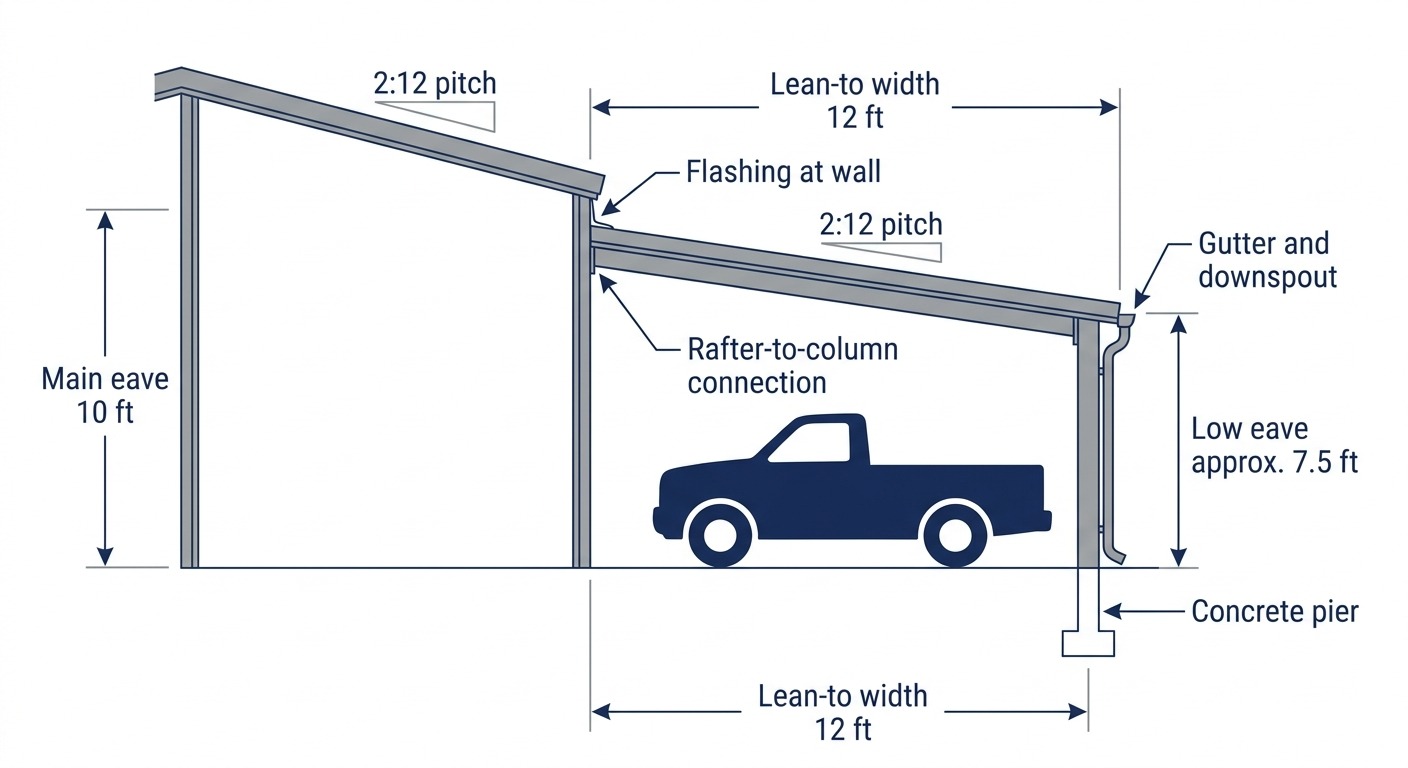
The roof pitch is how much the roof drops for every 12 inches it runs. A lean-to needs enough pitch to shed water, but every bit of pitch also lowers the low-side eave. Here's how much a lean-to drops from its high side to its low side:
The high side of an attached lean-to sits below the main building's eave, so the low side ends up lower still. For example, a 12-foot lean-to at 2:12 off a shop with a 10-foot eave might have a low eave of around 7.5 feet. That's fine for a car or mower, but maybe not a tractor with a rollover bar or a camper. Measure your tallest vehicle or piece of equipment before you pick a size. If you're building new, a taller main eave (12 to 14 feet) leaves plenty of room for a usable lean-to.
Panel choice matters here too. Building codes set different minimum slopes for different metal roof panels. According to MBCI's summary of the International Building Code, lapped, exposed-fastener panels like R-Panel need at least a 3:12 slope without lap sealant (or 1/2:12 with it), while standing seam systems can go as low as 1/4:12. We'll help you match the right panel to your pitch, whether that's R-Panel, DuraLoc, or standing seam.
A single-slope roof sends every drop of rain in one direction, which is a big advantage if you plan for it.
This is the part people most often underestimate. The carport or building you already own was engineered for its own roof, not for an extra one hanging off its side.
If you're building new, the easiest path is to include the lean-to in the original kit. Indaco's custom metal buildings can be engineered with lean-to structures and single-slope roofs from the start, so the main frame, foundation, and connections are all designed together.
The new posts on a lean-to need a solid footing, typically concrete piers or a slab, with proper anchors. Oklahoma wind is the biggest load most lean-tos will ever see, and open structures can catch wind underneath like a sail. Indaco's carport kits are rated for 90 mph winds when properly assembled, and our team can talk through what your site needs.
Permit requirements vary by city and county. Enclosed lean-to additions are more likely to need a permit or engineered drawings than a small open lean-to. Check with your local building office before you break ground.
Often, yes. The key question is whether your carport's legs, anchors, and footings can carry the extra roof. A lean-to engineered as part of the carport is the simplest route, but we're happy to talk through options for adding onto a carport you already own.
When it's attached to an existing structure, a lean-to usually costs less per square foot than building a wider carport or a second one, because it reuses the existing frame on one side and needs less steel. A freestanding lean-to is also a budget-friendly option for simple covered storage.
It depends on your panel and how much headroom you need. Many lean-tos land between 1:12 and 3:12. Exposed-fastener panels like R-Panel generally need more slope than standing seam. We'll help you balance drainage with clearance.
Yes. Side and end panels can be added to turn an open lean-to into a storage bay. If you think you'll enclose it someday, let us know when you order so the frame is designed for the added wind load from the walls.
We strongly recommend them. All of a lean-to's water comes off one edge, so without gutters and downspouts it will wash out the ground along the low side. Indaco carries gutter and downspout systems made to fit.
A properly engineered and anchored metal lean-to is built to handle serious weather. Indaco's carport kits are rated for 90 mph winds when properly assembled with 26-gauge sheet metal. Our panels use a two-coat Sherwin-Williams® modified siliconized polyester finish baked onto the steel to resist UV fading and flaking.
Whether you want a new carport kit with a storage lean-to, a custom metal building with a lean-to off the sidewall, or a freestanding shelter for the back pasture, Indaco Metals can help you plan it right. We're a family-owned Oklahoma manufacturer, and we've been helping homeowners, farmers, and contractors build since 1995.
Tell us what you want to cover and where it's going. We'll help you work out the width, pitch, panels, and colors, and make sure the lean-to is engineered to work with the rest of your structure. You can also sketch your idea first with our 3D Builder.
Call or stop by either Oklahoma location, Monday through Friday, 8 am to 5 pm:
Complete this short form, or give us a call anytime:

.JPG)