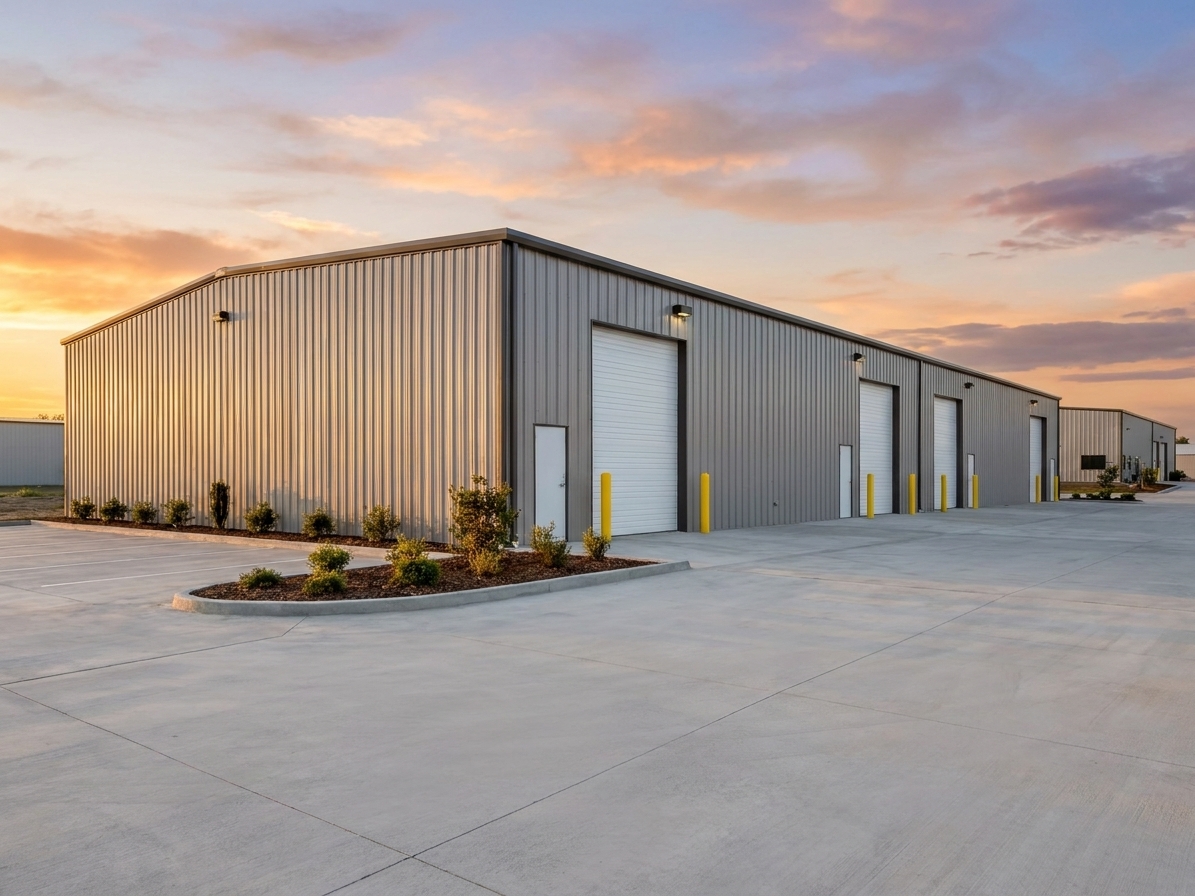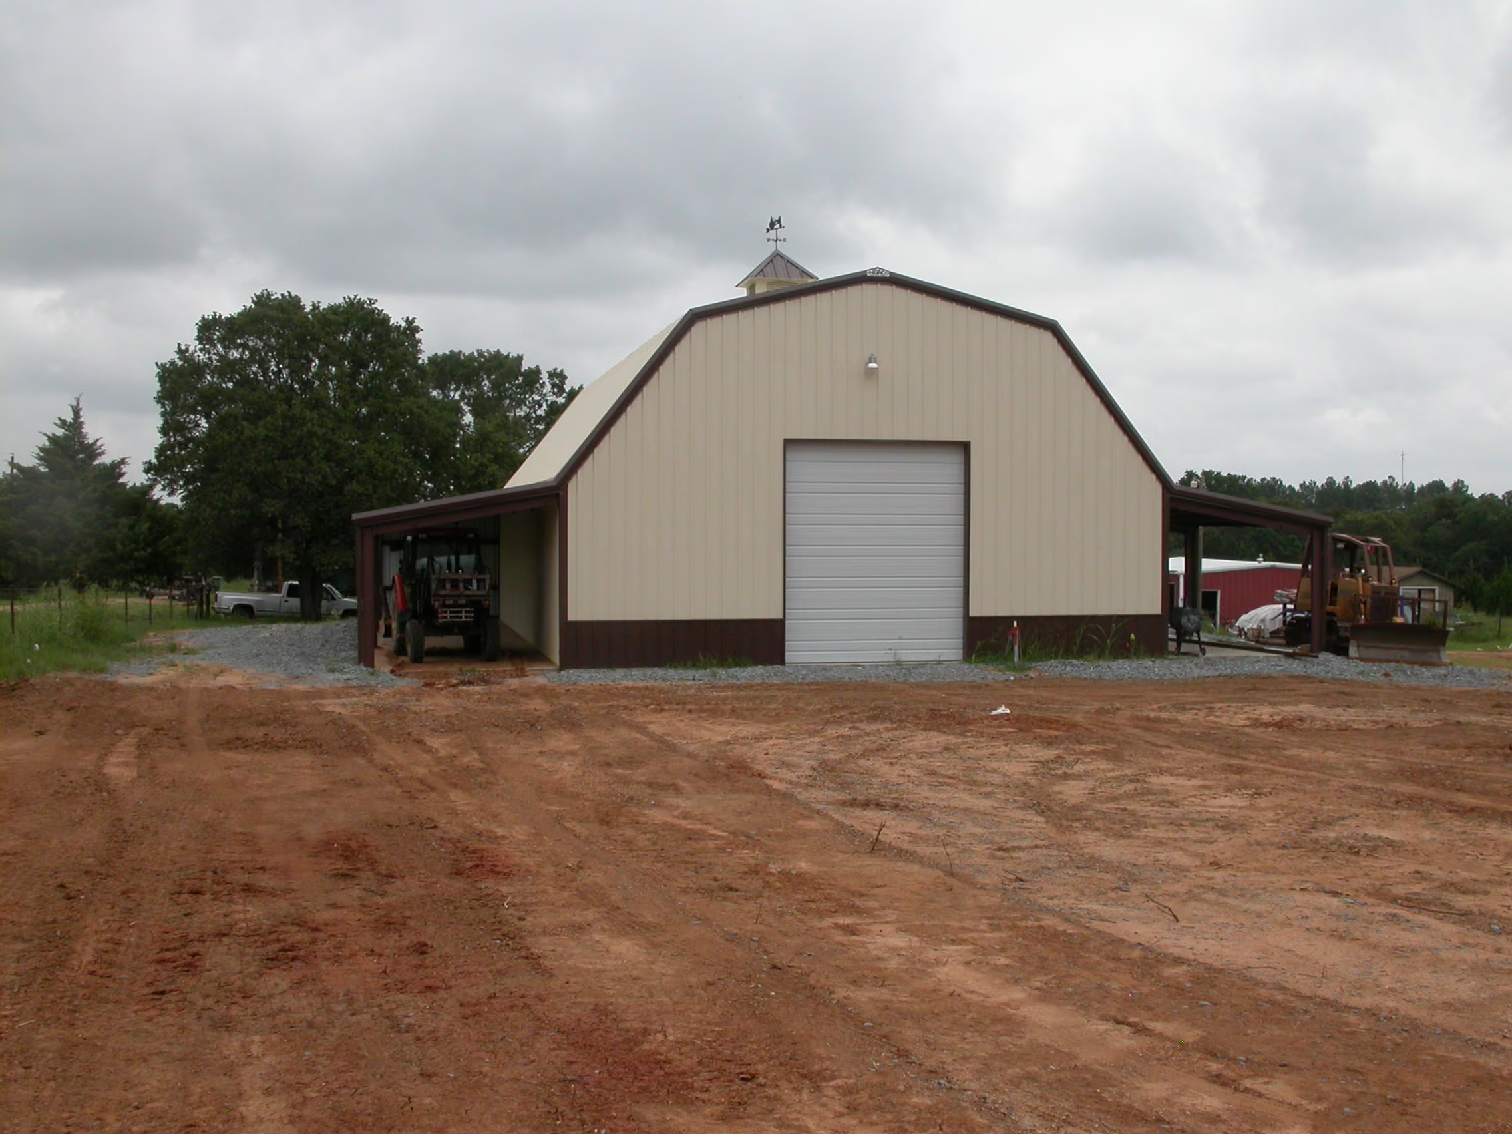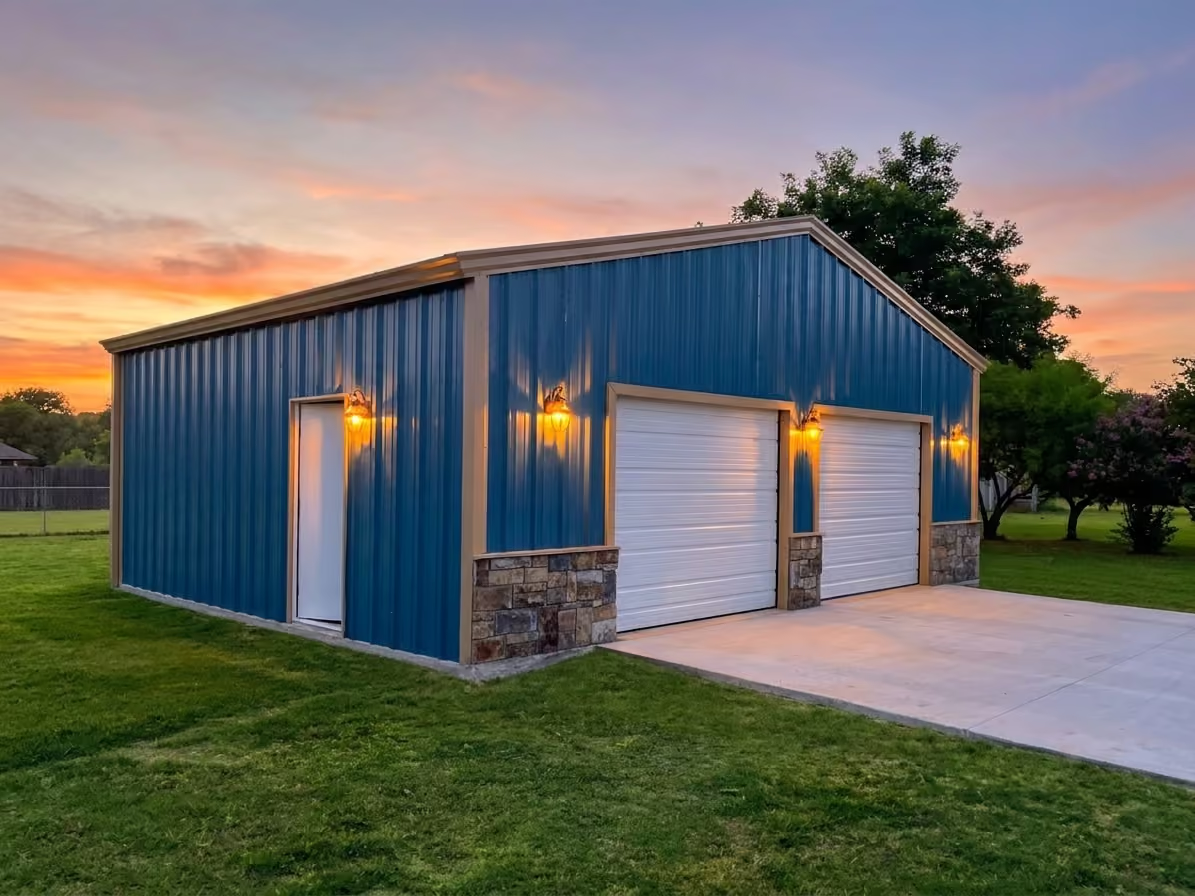
If your business is outgrowing its space, building a warehouse is often a better long-term move than leasing one. A steel warehouse building goes up faster than most other construction types, gives you a wide-open floor for racking and equipment, and stands up to the kind of weather we see across the central U.S.
At Indaco Metals, we've manufactured metal buildings in Shawnee, Oklahoma since 1995. Lately, more of the buildings leaving our yard are warehouses, shops, and other commercial projects, some of them headed well beyond Oklahoma. This guide walks through the decisions that matter most when planning metal warehouse buildings, so you can walk into your first quote conversation ready.
Most new warehouse construction in our part of the country uses a pre-engineered steel frame, and for good reason. A steel structure warehouse is designed and fabricated before it reaches your site, so the frame goes up quickly once the slab is ready.
Here's what business owners tell us matters most:
If you're still weighing frame styles, our guide to rigid vs. truss frame buildings explains the difference. For nearly every warehouse, a rigid frame is the right choice.
The right warehouse starts with how you'll use it, not with a standard size off a price list. Work through these six questions first and your quote will be faster and more accurate.
Start with what you'll store and how it moves. Count pallet positions, equipment, staging areas for shipping and receiving, and the aisles forklifts need to turn. Then add room for the next three to five years of growth. It's almost always cheaper to build a little bigger now than to add on in a hurry.
Eave height sets how high you can stack. Measure your tallest racking or equipment, then leave clearance above it for lighting, sprinklers (if required), and overhead doors. A taller building costs more in steel and wall panels, but floor space is often more expensive than height. Going up can be the cheaper way to add capacity.
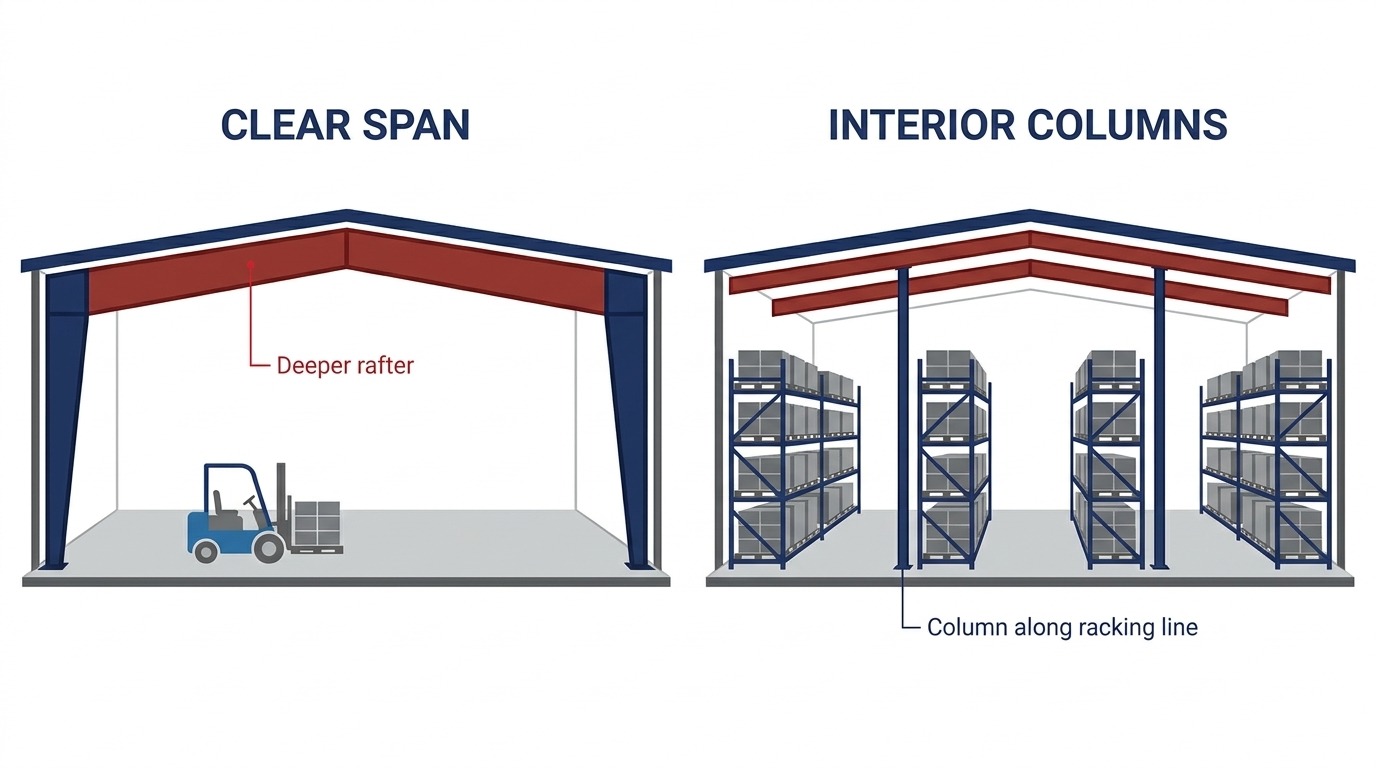
A clear span warehouse has no posts inside, so you have total freedom in how you lay out the floor. That's ideal for equipment storage, aircraft hangars, arenas, and operations where layouts change often.
But here's what many kit sellers won't tell you: most warehouses don't need a full clear span. As a building gets wider, the rafters must get deeper and heavier to carry the roof without support, and the cost climbs with them. A few interior columns placed along your racking lines or aisles can carry the roof for much less steel.
Most of the warehouses we've supplied use interior columns, and owners rarely notice them because the columns sit where racking would be anyway. One project we're supplying now is 320 feet wide by 640 feet long, made practical by a well-planned column layout.
Our advice: sketch your racking and traffic lanes first, then talk with us about where columns can go. You'll often get the same usable floor at a lower price.
Think about how trucks will approach, where trailers will back in, and how product will flow from receiving to storage to shipping. Plan your overhead doors, dock doors, and walk doors around that path. Door openings need framing designed into the building, so it's best to decide on locations before the engineering is finalized.
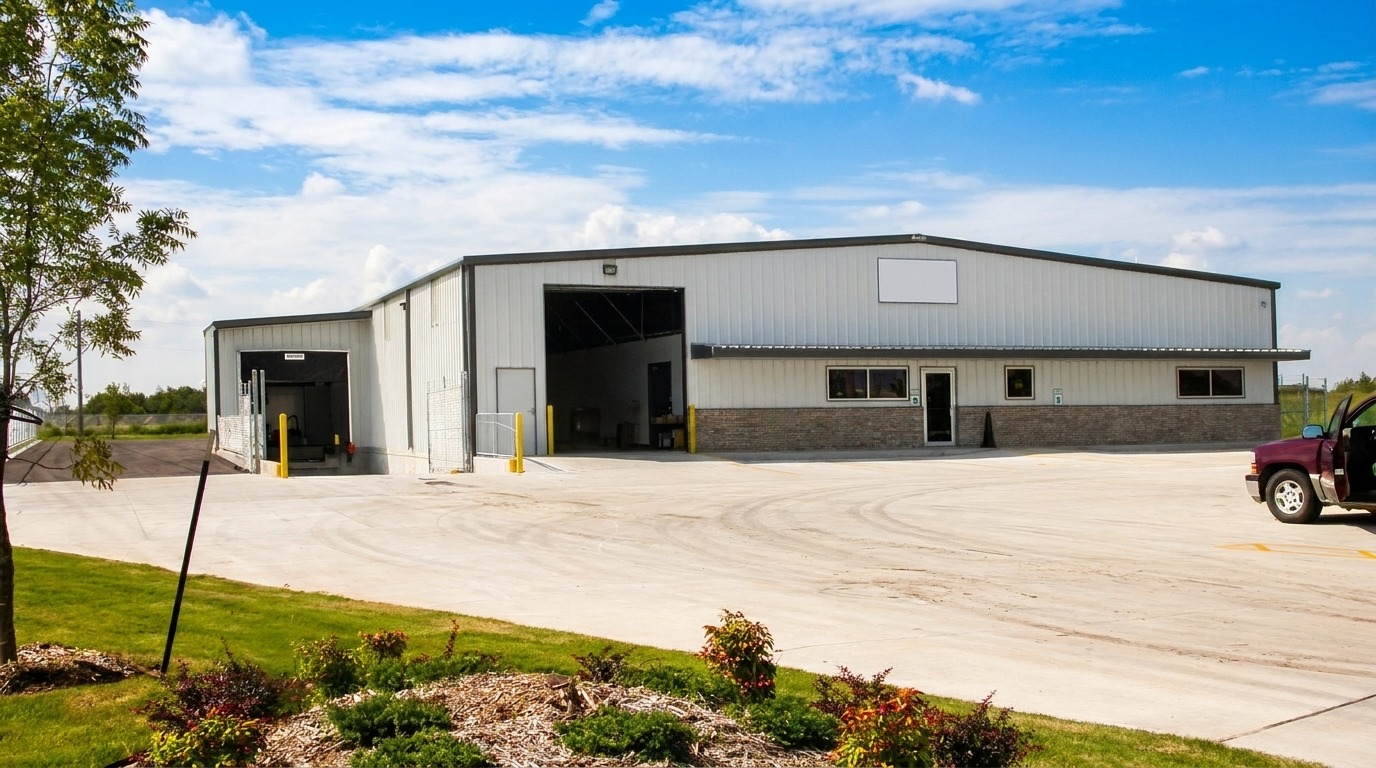
Many warehouses include a small office, restrooms, or a break room, sometimes with a mezzanine above. Finished space costs much more per square foot than open warehouse space, so keep it to what you need. Tell us early if you plan a mezzanine so the frame can be designed to carry it.
Even an unheated warehouse benefits from insulation. It reduces condensation that can drip onto inventory and keeps summer heat down. If you'll heat or cool the space, insulation pays for itself quickly. Our guides on whether you'll need insulation and methods for insulating metal buildings cover the options.
The honest answer: it depends on far more than square footage. National costs for 2026 put a finished steel warehouse anywhere from about $50 to more than $130 per square foot, and the steel building package is only one part of that total.
It helps to think about the cost to build a warehouse in separate pieces:
A few ways to keep a warehouse budget in check:
The only way to know your number is an engineered quote for your site and use. Contact our team with your rough size and use, and we'll help you price the building package.
Warehouse construction with a pre-engineered steel building follows a predictable path. Knowing the order helps you line up your lender, contractor, and permits so nothing waits on anything else.
The biggest delays usually come from steps 1 through 4: decisions, financing, and permits. The sooner the building package is designed, the sooner everything else can move.
The 2025 federal tax law changed the incentives for new commercial buildings. We're a building manufacturer, not tax advisors, so treat this as a list of questions to bring to your CPA.
Timing and how you use the building both matter, so loop in your tax professional before you finalize plans.
Indaco is best known around Oklahoma for barns, shops, carports, and metal roofing. Warehouses and other commercial buildings are a growing part of what we make, and we'd like more business owners to know it.
Whether you're a business owner planning your first building or a contractor pricing a project for a client, we're glad to help. Learn more about buying from Indaco or explore our custom metal buildings.
Finished steel warehouses commonly run from about $50 to more than $130 per square foot nationally, depending on size, site work, insulation, and interior finish. The steel building package is one piece of that. Call us for a quote on your size and use.
Mostly, yes. "Prefab warehouse" usually means a pre-engineered steel building: the frame and panels are designed and fabricated in a plant, then shipped to your site for assembly. Each one is still engineered for its location.
It depends on size, permits, and contractor schedules. The steel frame and panels go up quickly once the slab is ready. Design decisions, financing, and permits usually take longer than the building itself.
Only if columns would get in the way of how you work, such as moving large equipment or changing layouts often. For most racked storage, interior columns placed along racking lines save money without losing usable space.
Yes. We regularly supply buildings across Oklahoma, Texas, Kansas, and Missouri, and we've shipped warehouse projects as far as Indiana and Maine.
Indaco manufactures and supplies the building package. Your contractor or an erection crew handles the foundation and assembly. Ask us if you need help finding one.
If you're thinking about building a warehouse, the best first step is a conversation. Bring a rough size, a sketch of your lot, and what you plan to store, and our team will help you work through the layout, span, and openings that fit your operation and budget.
From a single storage building to a large distribution facility, we're ready to help you build a warehouse that works as hard as your business does. You can also sketch your idea first with our 3D Builder.
Call or stop by either Oklahoma location, Monday through Friday, 8 am to 5 pm:
Complete this short form, or give us a call anytime: